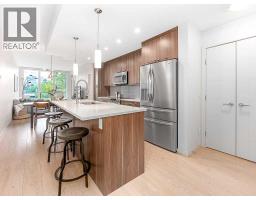
 Price drop $10K 30 photos
$414,900
302, 317 22 Avenue SW
Mission, Calgary
2 bd · 2 ba · 762 sq ft
Listed by REMAX Innovations
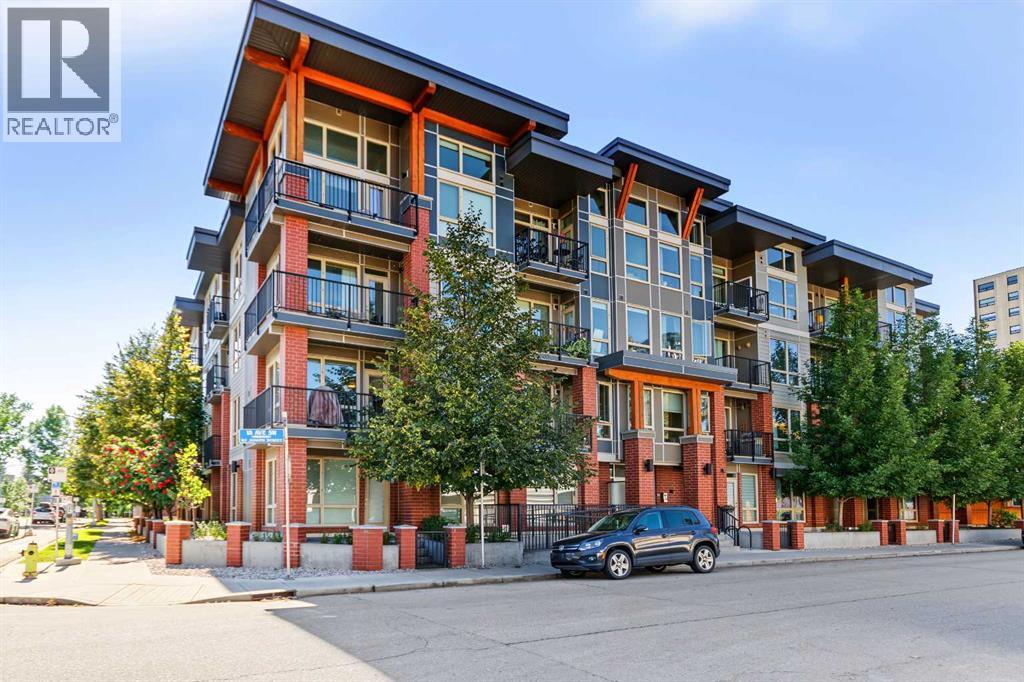
126, 305 18 Avenue SW
Mission, Calgary, T2S3H1
2 bed · 2 bath · 750 sq ft · Apartment
Listed by CIR Realty
MLS® Number: A2344431 · 64 days on market
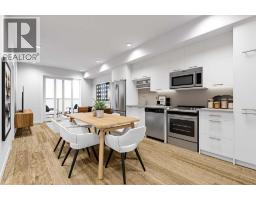
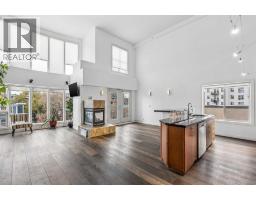
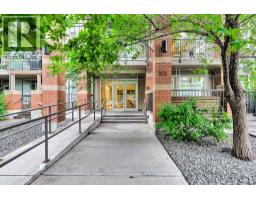
Experience the best of Inner-City Living in the heart of Mission! This inviting 2-bedroom, 2-bathroom CORNER unit offers approximately 750 sq. ft. of well-designed living space with the added convenience of easy GROUND-FLOOR access—no need to wait for an elevator when coming and going. A covered street-facing patio extends the living space outdoors and provides a great spot to relax and enjoy the neighbourhood. The functional floor plan features a bright and comfortable living area, kitchen and dining space, and two well-sized bedrooms with two full bathrooms, providing excellent privacy for family, guests or roommates. The home also includes one Titled Underground Parking stall and a Storage Locker, adding valuable convenience for inner-city living.The location is truly exceptional. Enjoy being just steps from the restaurants, cafés, shops and services along 4th Street SW and 17th Avenue SW, with the Elbow River pathways, Lindsay Park and MNP Community & Sport Centre all nearby. Downtown is easily accessible by walking, cycling, transit or a short drive. Excellent educational options are also close by, including Western Canada High School with French Immersion and International Baccalaureate programs, St. Mary’s High School and St. Monica School. SAIT, Mount Royal University and the University of Calgary are also easily accessible.Whether you’re a first-time buyer, professional, downsizer or investor, this PET FRIENDLY (subject to approval) Mission condo offers an outstanding combination of easy access, walkability, lifestyle and convenience. Walkable, vibrant and connected—this is inner-city Calgary living at its best! (id:67937)
| Property type | Single Family, Apartment |
|---|---|
| Ownership | Condo/Strata |
| Year built | 2014 |
| Storeys | 4 |
| Bedrooms | 2 above grade, 0 below |
| Half baths | 0 |
| Living area | 750 sq ft |
| Price per sq ft | $560 |
| Days on market | 64 |
| Parking | 1 (Underground) |
| Heating | Baseboard heaters |
| Cooling | None |
| Flooring | Tile, Hardwood |
| Construction | Poured concrete, Wood frame |
| Appliances | Refrigerator, Range - Gas, Dishwasher, Microwave Range Hood Combo, Washer/Dryer Stack-Up |
| Features | Elevator, Gas BBQ Hookup, Parking |
| Condo / HOA fee | $569.10 monthly |
| Property tax | $2,630 (2026) |
| Zoning | DC (pre 1P2007) |
| Level | Room | Size |
|---|---|---|
| Main level | 3pc Bathroom | 9.33 Ft x 4.58 Ft |
| Main level | 4pc Bathroom | 5.00 Ft x 8.33 Ft |
| Main level | Primary Bedroom | 13.67 Ft x 10.33 Ft |
| Main level | Bedroom | 9.33 Ft x 10.33 Ft |
| Main level | Kitchen | 9.33 Ft x 8.33 Ft |
| Main level | Living room | 11.25 Ft x 11.75 Ft |
| Main level | Foyer | 6.58 Ft x 4.75 Ft |
| Main level | Dining room | 11.50 Ft x 5.92 Ft |
| Main level | Laundry room | 5.08 Ft x 2.33 Ft |
| Main level | Other | 8.67 Ft x 11.50 Ft |
From the apartment listings on this site today. What homes actually sold for is a better guide: ask Rich for recent sales.
A rough guide only. Put in the rate your lender quotes you. Leaves out property tax, the condo fee and, under 20% down, mortgage insurance.
Listed by CIR Realty. Listing data from the Calgary Real Estate Board, supplied by CREA’s DDF®. Last updated Nov 21, 2026.
Price drop $10K 30 photos 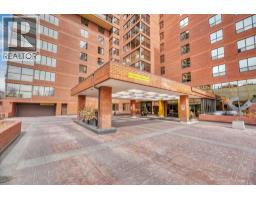 50 photos
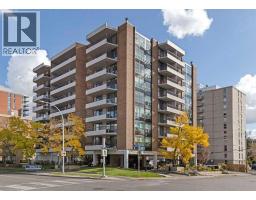 18 photos
 New · 4d ago 6 photos
 27 photos
 32 photos

This website is operated by Rich Baldy, REALTOR®, CIR Realty, #100, 707 10 Avenue SW, Calgary, AB T2R 0B3, office 403-294-1500. Rich is a member of The Canadian Real Estate Association.
REALTOR®, REALTORS®, and the REALTOR® logo are certification marks that are owned by REALTOR® Canada Inc. and licensed exclusively to The Canadian Real Estate Association (CREA). These certification marks identify real estate professionals who are members of CREA and who must abide by CREA’s By-Laws, Rules, and the REALTOR® Code. The MLS® trademark and the MLS® logo are owned by CREA and identify the quality of services provided by real estate professionals who are members of CREA.
By using this site you agree to its Terms of Use.