 27 photos
$200,000
603, 128 15 Avenue SW
Beltline, Calgary
2 bd · 1 ba · 875 sq ft
Listed by Century 21 Bamber Realty LTD.
1004, 1209 6 Street SW
Beltline, Calgary, T2R0Z5
1 bed · 1 bath · 805 sq ft · Apartment
Listed by Nineteen 88 Real Estate
MLS® Number: A2345835 · 64 days on market
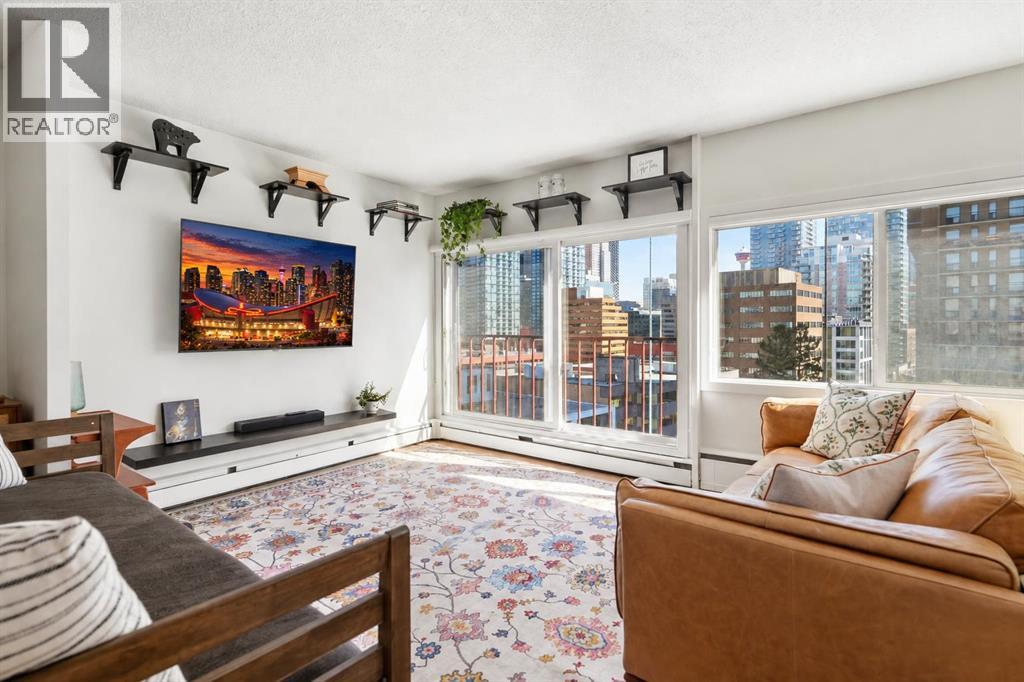
805 square feet, ten floors up in the Beltline — a one-bedroom with the proportions of a much larger home. The open-concept layout holds a full-size sectional, a dedicated home office and a proper dining table at the same time, which today’s compact 1-bedroom floor plans simply cannot do. The primary bedroom fits a king bed with full nightstands and dressers.Oversized windows and a Juliet balcony frame downtown views and fill the home with morning light. A sleek sliding barn door adds architectural character and lets the bedroom stay open to the home or close off completely. The kitchen stays open to the living area, with generous breakfast-bar seating that works for a weekday meal or friends pulling up a stool.CONVENTIONAL CONCRETE CONSTRUCTION — NOT A POST-TENSION BUILDING. IN-SUITE LAUNDRY, TITLED PARKING and an assigned storage locker. The monthly fees cover heat, water, insurance, professional management, reserve fund contributions and snow removal. Pet-friendly building!Beaulieu Gardens at Lougheed House is steps away, and 17th Ave, 4th Street and downtown are all a short walk. FLEXIBLE POSSESSION AVAILABLE.A standout value for first-time buyers, professionals and investors. (id:67937)
| Property type | Single Family, Apartment |
|---|---|
| Ownership | Condo/Strata |
| Year built | 1964 |
| Storeys | 11 |
| Bedrooms | 1 above grade, 0 below |
| Half baths | 0 |
| Living area | 805 sq ft |
| Price per sq ft | $248 |
| Days on market | 64 |
| Parking | 1 |
| Heating | Baseboard heaters |
| Cooling | None |
| Flooring | Laminate, Carpeted |
| Construction | Poured concrete |
| Appliances | Refrigerator, Dishwasher, Stove, Washer & Dryer |
| Features | See remarks, Other, Closet Organizers |
| Condo / HOA fee | $683.69 monthly |
| Property tax | $1,563 (2026) |
| Zoning | CC-MHX |
| Level | Room | Size |
|---|---|---|
| Main level | Living room | 21.17 Ft x 59.08 Ft |
| Main level | Dining room | 10.58 Ft x 8.42 Ft |
| Main level | Kitchen | 12.83 Ft x 9.33 Ft |
| Main level | Primary Bedroom | 12.58 Ft x 12.58 Ft |
| Main level | 4pc Bathroom | 4.83 Ft x 7.83 Ft |
From the apartment listings on this site today. What homes actually sold for is a better guide: ask Rich for recent sales.
A rough guide only. Put in the rate your lender quotes you. Leaves out property tax, the condo fee and, under 20% down, mortgage insurance.
Listed by Nineteen 88 Real Estate. Listing data from the Calgary Real Estate Board, supplied by CREA’s DDF®. Last updated Oct 14, 2026.
27 photos  18 photos
 New · 1d ago 35 photos
 20 photos
 41 photos
 New · 2d ago 35 photos

This website is operated by Rich Baldy, REALTOR®, CIR Realty, #100, 707 10 Avenue SW, Calgary, AB T2R 0B3, office 403-294-1500. Rich is a member of The Canadian Real Estate Association.
REALTOR®, REALTORS®, and the REALTOR® logo are certification marks that are owned by REALTOR® Canada Inc. and licensed exclusively to The Canadian Real Estate Association (CREA). These certification marks identify real estate professionals who are members of CREA and who must abide by CREA’s By-Laws, Rules, and the REALTOR® Code. The MLS® trademark and the MLS® logo are owned by CREA and identify the quality of services provided by real estate professionals who are members of CREA.
By using this site you agree to its Terms of Use.