 50 photos
$999,000
68 Auburn Sound Terrace SE
Auburn Bay, Calgary
4 bd · 4 ba · 2,256 sq ft
Listed by RE/MAX Landan Real Estate
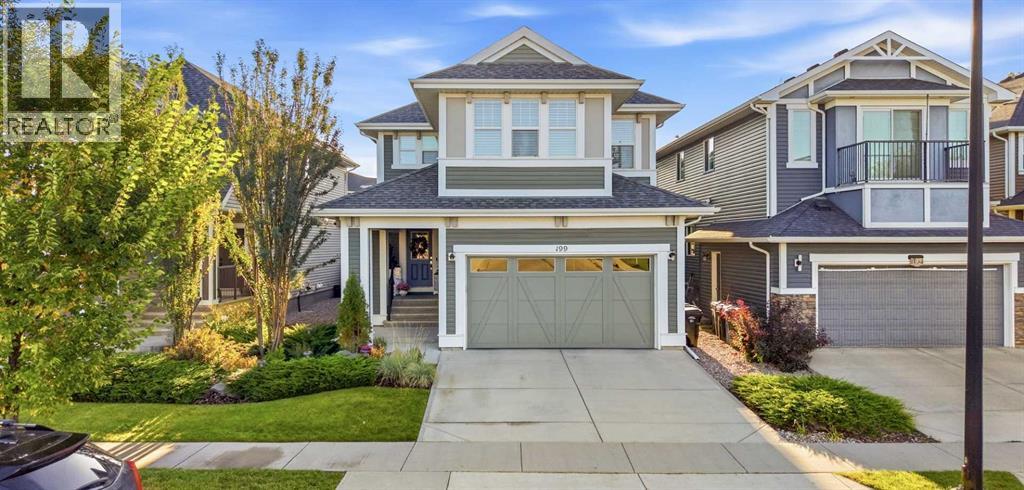
199 Auburn Springs Boulevard SE
Auburn Bay, Calgary, T3M1T9
4 bed · 4 bath · 2,517 sq ft · House
Listed by Real Broker
MLS® Number: A2346505 · 63 days on market
This one is a stunner! wow! This is a truly IMMACULATE, upgraded and beautiful home. One of the nicest homes you will ever see in Auburn Bay with all the conveniences and amenities within walking distance! Short walk to the lake, hospital, YMCA, shops, restaurants, pubs, schools, transit, dog park and major roadways. This shows like a show home from the minute you walk through the front door and are greeted by a spacious entryway that leads you through to the gorgeous kitchen with Jenn Air appliances, gas cooktop, wall oven, large pantry, white cabinets, upgraded lights, wine fridge, wine rack, ample cabinet & counter space, central island and tiled backsplash! Adjacent to the kitchen is a generous sized dining area with loads of natural light and large windows and on the other side is the living room with a central gas fireplace. The main floor is completed with a half bathroom for guests, garage access and a separate mud room. Upstairs is just as awesome with a central bonus room with doors for privacy, a primary bedroom with a spa inspired ensuite with dual vanities, sinks, linen closets, a freestanding tub and a massive walk in closet! The upstairs also has 2 additional bedrooms, another full bathroom and a spacious laundry room! The basement level is an entertainers dream with a full wet bar with fridge, home theatre in the rec room, a separate wine room with dual fridges, wine racks, storage and a gorgeous stone wall! There is also an additional bedroom and full bathroom for guests or teens. There are so many amazing features here that it's hard to list them all but some of the other upgrades you'll love are: 2 A/C units, custom shed, concrete patio with gas firepit, beautiful yard, functional and amazing garage with epoxy flooring, tire racks, ceiling storage racks, wall racking and built in storage cabinets! This home is a pleasure to show and has it all! Don't miss this amazing opportunity to buy a home that is ready to move into with having to do anything else! (id:67937)
| Property type | Single Family, House |
|---|---|
| Ownership | Freehold |
| Year built | 2012 |
| Storeys | 2 |
| Bedrooms | 3 above grade, 1 below |
| Half baths | 1 |
| Living area | 2,517 sq ft |
| Price per sq ft | $405 |
| Days on market | 63 |
| Lot size | 394 square meters |
| Basement | Finished, Full |
| Parking | 4 (Attached Garage) |
| Heating | Forced air, Natural gas |
| Cooling | Central air conditioning |
| Flooring | Hardwood, Carpeted, Ceramic Tile |
| Construction | Wood frame |
| Foundation | Poured Concrete |
| Fireplaces | 1 |
| Appliances | Washer, Refrigerator, Water softener, Cooktop - Gas, Dishwasher, Dryer, Microwave, Oven - Built-In, Hood Fan, Window Coverings |
| Features | No Animal Home, No Smoking Home |
| Fencing | Fence |
| Property tax | $5,841 (2026) |
| Zoning | R-G |
| Level | Room | Size |
|---|---|---|
| Upper Level | 5pc Bathroom | 5.00 Ft x 12.75 Ft |
| Upper Level | 5pc Bathroom | 19.00 Ft x 12.92 Ft |
| Upper Level | Bedroom | 10.17 Ft x 12.83 Ft |
| Upper Level | Bedroom | 16.08 Ft x 13.00 Ft |
| Upper Level | Laundry room | 8.58 Ft x 8.50 Ft |
| Upper Level | Office | 12.67 Ft x 12.83 Ft |
| Upper Level | Primary Bedroom | 17.83 Ft x 13.67 Ft |
| Upper Level | Other | 6.50 Ft x 13.00 Ft |
| Basement | 4pc Bathroom | 8.67 Ft x 5.58 Ft |
| Basement | Bedroom | 14.00 Ft x 11.67 Ft |
| Basement | Office | 8.00 Ft x 14.25 Ft |
| Basement | Recreational, Games room | 11.25 Ft x 15.92 Ft |
| Basement | Other | 4.92 Ft x 9.42 Ft |
| Basement | Furnace | 16.75 Ft x 11.08 Ft |
| Main level | 2pc Bathroom | 4.92 Ft x 5.33 Ft |
| Main level | Dining room | 12.08 Ft x 12.92 Ft |
| Main level | Foyer | 8.42 Ft x 7.42 Ft |
| Main level | Kitchen | 15.58 Ft x 12.58 Ft |
| Main level | Living room | 17.42 Ft x 14.33 Ft |
From the house listings on this site today. What homes actually sold for is a better guide: ask Rich for recent sales.
A rough guide only. Put in the rate your lender quotes you. Leaves out property tax and, under 20% down, mortgage insurance.
Listed by Real Broker. Listing data from the Calgary Real Estate Board, supplied by CREA’s DDF®. Last updated Nov 6, 2026.
50 photos  41 photos
 50 photos
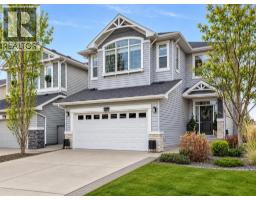 Price drop $999 40 photos
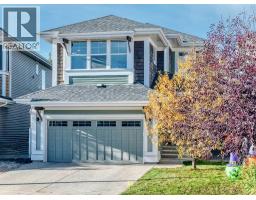 Price drop $20.1K 50 photos
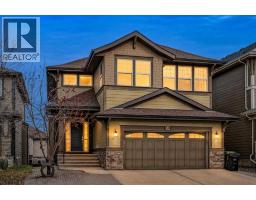 48 photos

This website is operated by Rich Baldy, REALTOR®, CIR Realty, #100, 707 10 Avenue SW, Calgary, AB T2R 0B3, office 403-294-1500. Rich is a member of The Canadian Real Estate Association.
REALTOR®, REALTORS®, and the REALTOR® logo are certification marks that are owned by REALTOR® Canada Inc. and licensed exclusively to The Canadian Real Estate Association (CREA). These certification marks identify real estate professionals who are members of CREA and who must abide by CREA’s By-Laws, Rules, and the REALTOR® Code. The MLS® trademark and the MLS® logo are owned by CREA and identify the quality of services provided by real estate professionals who are members of CREA.
By using this site you agree to its Terms of Use.