 47 photos
$749,900
8518 33 Avenue NW
Bowness, Calgary
4 bd · 3 ba · 933 sq ft
Listed by RE/MAX House of Real Estate
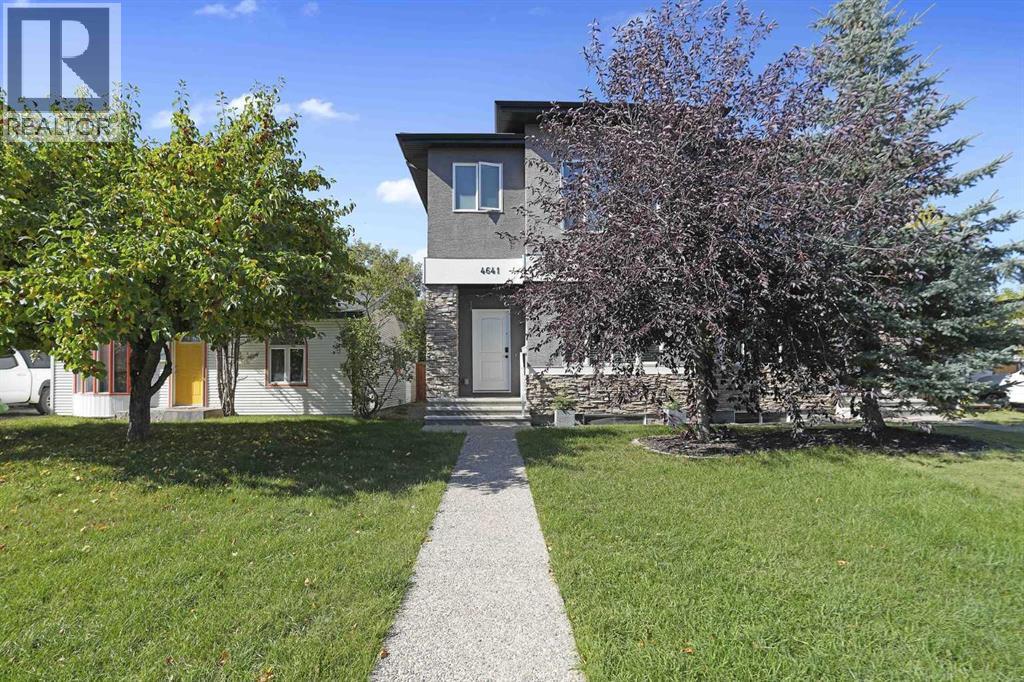
4641 81 Street NW
Bowness, Calgary, T3B2P5
3 bed · 3 bath · 1,944 sq ft · Duplex
Listed by Grand Realty
MLS® Number: A2346103 · 60 days on market
***BIG PRICE REDUCTION*** Great opportunity to own this fantastic family house. Extremely well maintained by the original owner. It is located in a mature, northwest neighborhood of Bowness which is full of parks, playgrounds, schools and at the same time offers a quick access to downtown of Calgary, Canada Olympic Park and to a highway leading to the Rocky Mountains. There is almost a 2000 sq ft of a developed area. 9-foot ceilings on the main and an upper floor makes it look even bigger. The main floor boasts an open floor plan and taller than standard kitchen cabinets offer lots of storage space in addition to the large walk-in pantry. Light color of the cabinets, Hardwood floors, large panel floor tiles, granite counter tops and stainless-steel appliances; all those upgrades give a contemporary and slickly feel. Main floor offers rarely find in the newbuilds these days, an office room with a niece two-wing, French door. Outstanding an upper floor layout offers, again rarely find today, the BONUS ROOM! The master ensuite comes with huge bedroom, a large walk in closet and master en suite bathroom features a double vanity, full size bathtub and a separate, walk-in shower. Also, the second floor, for your convenience, features a large laundry room. The property is fully landscaped and fenced. Access to the detached, two-car garage is from the back alley. The basement has a rough-in bathroom and awaits your idea for development. Call to book your showing today! (id:67937)
| Property type | Single Family, Duplex |
|---|---|
| Ownership | Freehold |
| Year built | 2015 |
| Storeys | 2 |
| Bedrooms | 3 above grade, 0 below |
| Half baths | 1 |
| Living area | 1,944 sq ft |
| Price per sq ft | $386 |
| Days on market | 60 |
| Lot size | 287 square meters |
| Basement | Unfinished, Full |
| Parking | 2 (Detached Garage, Street) |
| Heating | Forced air, Natural gas |
| Cooling | None |
| Flooring | Hardwood, Carpeted, Ceramic Tile |
| Construction | Poured concrete |
| Foundation | Poured Concrete |
| Fireplaces | 1 |
| Appliances | Refrigerator, Dishwasher, Stove, Dryer, Microwave, Oven - Built-In, Hood Fan, Garage door opener |
| Features | Treed, Back lane, PVC window, Closet Organizers, No Animal Home, No Smoking Home, Level, Gas BBQ Hookup |
| Fencing | Fence |
| Property tax | $4,847 (2026) |
| Zoning | R-CG |
| Level | Room | Size |
|---|---|---|
| Main level | Living room | 14.08 Ft x 13.92 Ft |
| Main level | Kitchen | 23.00 Ft x 7.50 Ft |
| Main level | Foyer | 8.58 Ft x 8.08 Ft |
| Main level | Family room | 11.83 Ft x 11.92 Ft |
| Main level | Dining room | 10.25 Ft x 12.00 Ft |
| Main level | 2pc Bathroom | 5.17 Ft x 4.92 Ft |
| Second level | 4pc Bathroom | 4.92 Ft x 7.83 Ft |
| Second level | 5pc Bathroom | 12.92 Ft x 7.83 Ft |
| Second level | Bedroom | 11.33 Ft x 9.50 Ft |
| Second level | Bedroom | 11.08 Ft x 9.67 Ft |
| Second level | Laundry room | 5.42 Ft x 7.83 Ft |
| Main level | Office | 12.17 Ft x 11.33 Ft |
| Second level | Primary Bedroom | 12.17 Ft x 11.33 Ft |
| Second level | Other | 5.42 Ft x 7.83 Ft |
| Basement | Storage | 24.08 Ft x 19.00 Ft |
| Basement | Storage | 7.25 Ft x 8.42 Ft |
| Basement | Furnace | 7.67 Ft x 6.92 Ft |
From the duplex listings on this site today. What homes actually sold for is a better guide: ask Rich for recent sales.
A rough guide only. Put in the rate your lender quotes you. Leaves out property tax and, under 20% down, mortgage insurance.
Listed by Grand Realty. Listing data from the Calgary Real Estate Board, supplied by CREA’s DDF®. Last updated Oct 30, 2026.
47 photos  New · 3d ago 47 photos
 26 photos
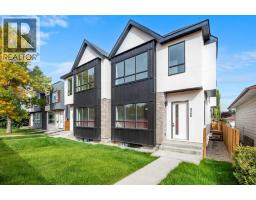 50 photos
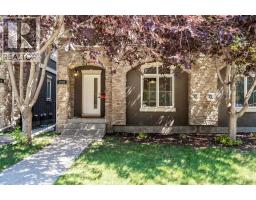 48 photos
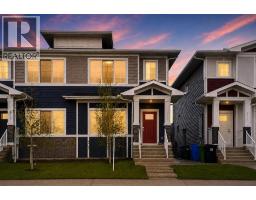 44 photos

This website is operated by Rich Baldy, REALTOR®, CIR Realty, #100, 707 10 Avenue SW, Calgary, AB T2R 0B3, office 403-294-1500. Rich is a member of The Canadian Real Estate Association.
REALTOR®, REALTORS®, and the REALTOR® logo are certification marks that are owned by REALTOR® Canada Inc. and licensed exclusively to The Canadian Real Estate Association (CREA). These certification marks identify real estate professionals who are members of CREA and who must abide by CREA’s By-Laws, Rules, and the REALTOR® Code. The MLS® trademark and the MLS® logo are owned by CREA and identify the quality of services provided by real estate professionals who are members of CREA.
By using this site you agree to its Terms of Use.