 28 photos
$360,000
1602, 220 12 Avenue SE
Beltline, Calgary
2 bd · 2 ba · 825 sq ft
Listed by The Real Estate District
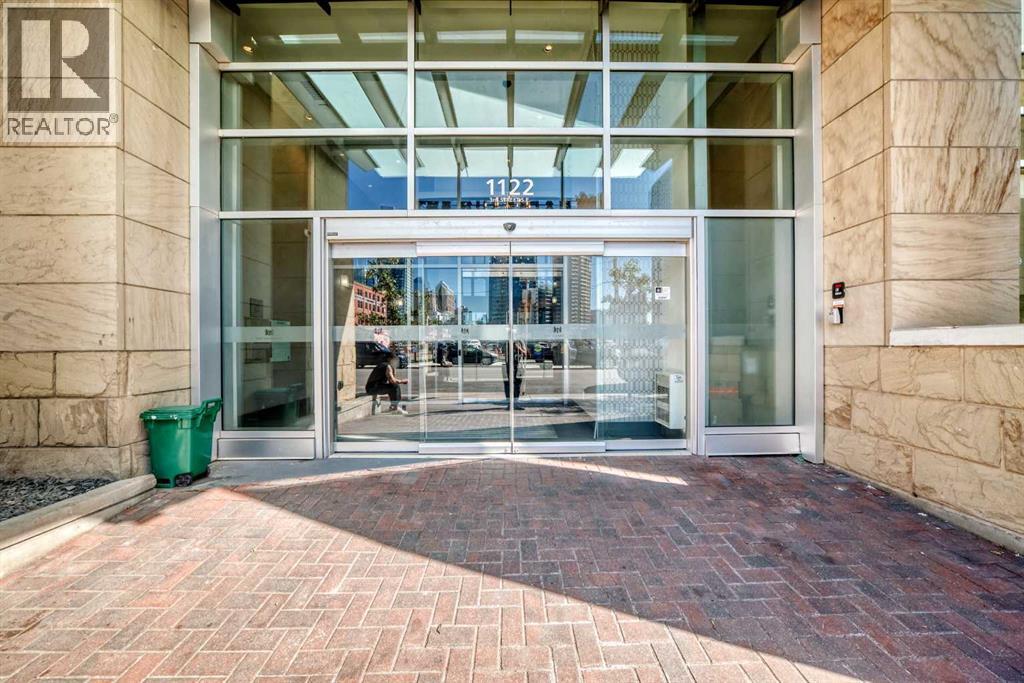
1602, 1122 3 Street SE
Beltline, Calgary, T2G1H7
2 bed · 2 bath · 749 sq ft · Apartment
Listed by RE/MAX Landan Real Estate
MLS® Number: A2334726 · 60 days on market
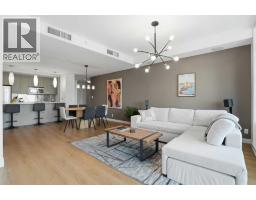
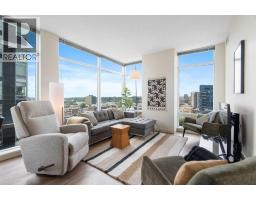
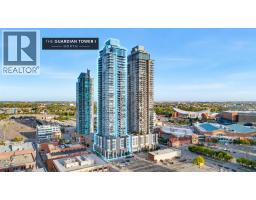
Welcome to this exceptional 2 bedroom, 2 bathroom NE corner unit, offering breathtaking city views through floor to ceiling windows. With 9' ceilings and an abundance of natural light, the open concept layout feels bright and spacious. The contemporary kitchen features Italian Armony Cucine cabinetry, stylish glass backsplash and integrated appliances. The primary bedroom boasts a 4 piece ensuite with a relaxing soaker tub while the second bathroom includes a glass-enclosed shower. Additional conveniences include in-suite laundry, an assigned storage locker and tandem parking stall provides added parking flexibility in downtown. Residents enjoy access to outstanding building amenities including concierge, gym, social club, workshop and garden terrace. Step outside to take advantage of the extensive river pathway network and proximity to local landmarks including Calgary Public Library, National Music Centre, Calgary Stampede grounds and future Scotia Place. Freshly painted and available for immediate possession, this move-in ready home offers an opportunity to enjoy the convenience and energy of downtown living. (id:67937)
| Property type | Single Family, Apartment |
|---|---|
| Ownership | Condo/Strata |
| Year built | 2015 |
| Storeys | 44 |
| Bedrooms | 2 above grade, 0 below |
| Half baths | 0 |
| Living area | 749 sq ft |
| Price per sq ft | $481 |
| Days on market | 60 |
| Basement | None |
| Parking | 2 (Underground, Tandem) |
| Heating | Forced air, Natural gas |
| Cooling | Central air conditioning |
| Flooring | Laminate |
| Construction | Poured concrete |
| Foundation | Poured Concrete |
| Appliances | Washer, Refrigerator, Range - Electric, Dishwasher, Dryer, Microwave, Hood Fan, Window Coverings |
| Features | No Animal Home, No Smoking Home, Parking |
| Condo / HOA fee | $654.33 monthly |
| Property tax | $2,576 (2026) |
| Zoning | DC (pre 1P2007) |
| Level | Room | Size |
|---|---|---|
| Main level | Living room | 10.42 Ft x 12.33 Ft |
| Main level | Other | 8.50 Ft x 13.17 Ft |
| Main level | Primary Bedroom | 10.00 Ft x 10.50 Ft |
| Main level | Bedroom | 9.58 Ft x 9.75 Ft |
| Main level | 4pc Bathroom | 4.92 Ft x 7.83 Ft |
| Main level | 3pc Bathroom | 4.92 Ft x 7.67 Ft |
| Main level | Other | 5.42 Ft x 12.83 Ft |
| Main level | Laundry room | 2.58 Ft x 3.00 Ft |
From the apartment listings on this site today. What homes actually sold for is a better guide: ask Rich for recent sales.
A rough guide only. Put in the rate your lender quotes you. Leaves out property tax, the condo fee and, under 20% down, mortgage insurance.
Listed by RE/MAX Landan Real Estate. Listing data from the Calgary Real Estate Board, supplied by CREA’s DDF®. Last updated Nov 19, 2026.
28 photos  29 photos
 48 photos
 43 photos
 37 photos
 36 photos

This website is operated by Rich Baldy, REALTOR®, CIR Realty, #100, 707 10 Avenue SW, Calgary, AB T2R 0B3, office 403-294-1500. Rich is a member of The Canadian Real Estate Association.
REALTOR®, REALTORS®, and the REALTOR® logo are certification marks that are owned by REALTOR® Canada Inc. and licensed exclusively to The Canadian Real Estate Association (CREA). These certification marks identify real estate professionals who are members of CREA and who must abide by CREA’s By-Laws, Rules, and the REALTOR® Code. The MLS® trademark and the MLS® logo are owned by CREA and identify the quality of services provided by real estate professionals who are members of CREA.
By using this site you agree to its Terms of Use.