 50 photos
$599,900
187 Martinvalley Crescent NE
Martindale, Calgary
4 bd · 4 ba · 1,380 sq ft
Listed by Real Broker
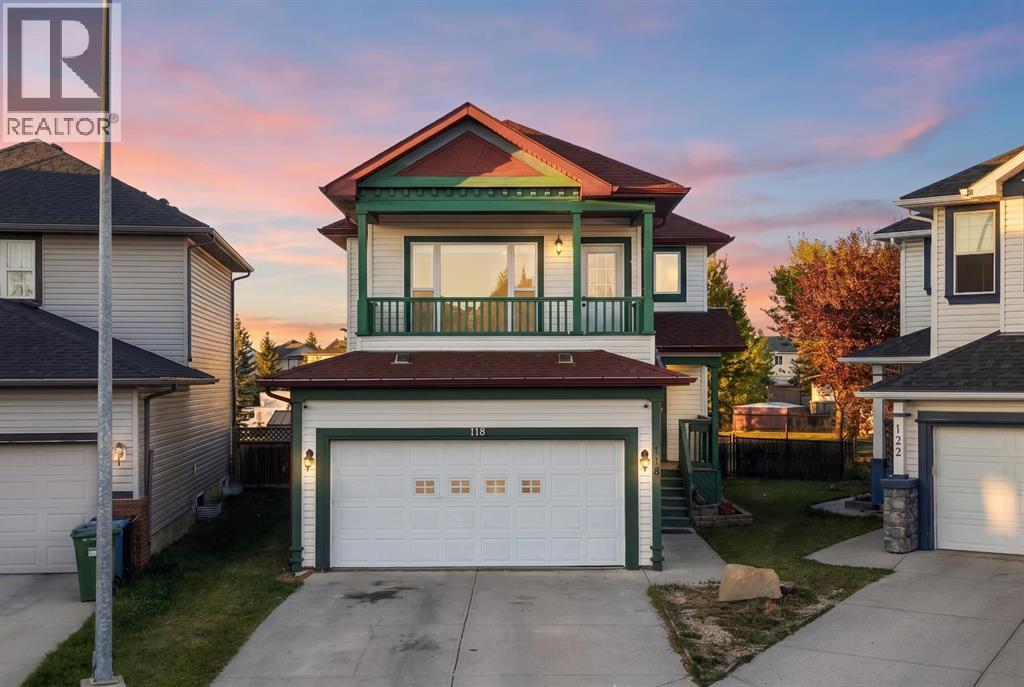
118 Martha's Haven Green NE
Martindale, Calgary, T3J3X5
4 bed · 4 bath · 1,815 sq ft · House
Listed by Real Broker
MLS® Number: A2347127 · 59 days on market
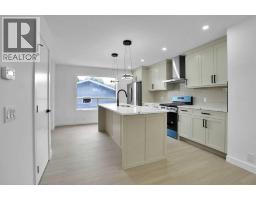
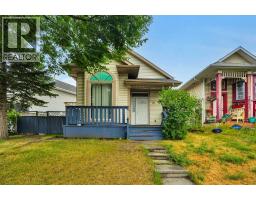
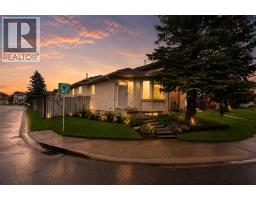
BACKING ONTO GREEN SPACE — NO REAR NEIGHBOURS! Welcome to this beautifully maintained home in the desirable community of MARTINDALE, offering a spacious and functional layout with excellent rental potential. This home features 3 BEDROOMS UPSTAIRS, INCLUDING A SPACIOUS PRIMARY/MASTER BEDROOM, a BONUS ROOM, 2.5 BATHROOMS, and a PRIVATE BALCONY overlooking the green space. The main floor offers a bright and inviting living area, a well-appointed kitchen, dining space and convenient access to the large backyard. Upstairs, you’ll find three good-sized bedrooms, including the primary bedroom, along with the bonus room and balcony — perfect for relaxing and enjoying the peaceful surroundings.The FULLY DEVELOPED BASEMENT features a 1-BEDROOM ILLEGAL SUITE WITH SEPARATE ENTRANCE, providing excellent potential for rental income or additional living space. The property also offers a FRONT ATTACHED DOUBLE-CAR GARAGE, a LARGE BACKYARD, and the highly desirable benefit of NO DIRECT REAR NEIGHBOURS. Located close to SCHOOLS, PARKS, SHOPPING, TRANSIT, RESTAURANTS AND ALL MAJOR AMENITIES, this is an excellent opportunity for families, first-time buyers and investors alike. Please Note- Some images have been Virtually Staged for illustrative purposes.GREEN SPACE | NO REAR NEIGHBOURS | 3 BEDROOMS UP | PRIMARY BEDROOM | BONUS ROOM | BALCONY | 2.5 BATHROOMS | 1-BEDROOM ILLEGAL BASEMENT SUITE | SEPARATE ENTRANCE | RENTAL INCOME POTENTIAL | FRONT DOUBLE ATTACHED GARAGE | LARGE YARD | GREAT LOCATION (id:67937)
| Property type | Single Family, House |
|---|---|
| Ownership | Freehold |
| Year built | 2000 |
| Storeys | 2 |
| Bedrooms | 3 above grade, 1 below |
| Half baths | 1 |
| Living area | 1,815 sq ft |
| Price per sq ft | $350 |
| Days on market | 59 |
| Lot size | 399 square meters |
| Basement | Finished, Full, Suite |
| Parking | 4 (Attached Garage) |
| Heating | Forced air |
| Cooling | None |
| Flooring | Vinyl Plank |
| Construction | Wood frame |
| Foundation | Poured Concrete |
| Fireplaces | 1 |
| Appliances | Refrigerator, Range - Electric, Dishwasher, Washer & Dryer |
| Fencing | Fence |
| Property tax | $4,362 (2026) |
| Zoning | R-CG |
| Level | Room | Size |
|---|---|---|
| Main level | 2pc Bathroom | 5.75 Ft x 7.33 Ft |
| Main level | Dining room | 10.42 Ft x 11.67 Ft |
| Main level | Kitchen | 13.92 Ft x 11.67 Ft |
| Main level | Laundry room | 5.42 Ft x 8.33 Ft |
| Main level | Living room | 13.67 Ft x 14.75 Ft |
| Second level | 4pc Bathroom | 5.00 Ft x 7.92 Ft |
| Second level | 4pc Bathroom | 12.42 Ft x 122.67 Ft |
| Second level | Bedroom | 12.42 Ft x 11.00 Ft |
| Second level | Bedroom | 10.42 Ft x 10.17 Ft |
| Second level | Primary Bedroom | 18.83 Ft x 11.92 Ft |
| Basement | 4pc Bathroom | 6.08 Ft x 6.00 Ft |
| Basement | Bedroom | 13.42 Ft x 12.17 Ft |
| Basement | Kitchen | 10.58 Ft x 11.17 Ft |
From the house listings on this site today. What homes actually sold for is a better guide: ask Rich for recent sales.
A rough guide only. Put in the rate your lender quotes you. Leaves out property tax and, under 20% down, mortgage insurance.
Listed by Real Broker. Listing data from the Calgary Real Estate Board, supplied by CREA’s DDF®. Last updated Sep 22, 2026.
50 photos  New · 1d ago 8 photos
 40 photos
 40 photos
 49 photos
 50 photos

This website is operated by Rich Baldy, REALTOR®, CIR Realty, #100, 707 10 Avenue SW, Calgary, AB T2R 0B3, office 403-294-1500. Rich is a member of The Canadian Real Estate Association.
REALTOR®, REALTORS®, and the REALTOR® logo are certification marks that are owned by REALTOR® Canada Inc. and licensed exclusively to The Canadian Real Estate Association (CREA). These certification marks identify real estate professionals who are members of CREA and who must abide by CREA’s By-Laws, Rules, and the REALTOR® Code. The MLS® trademark and the MLS® logo are owned by CREA and identify the quality of services provided by real estate professionals who are members of CREA.
By using this site you agree to its Terms of Use.