 44 photos
$584,900
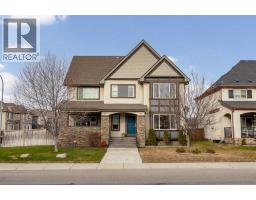
1344 Mahogany Boulevard SE
Mahogany, Calgary
3 bd · 3 ba · 1,720 sq ft
Listed by Real Broker
Price drop $10K
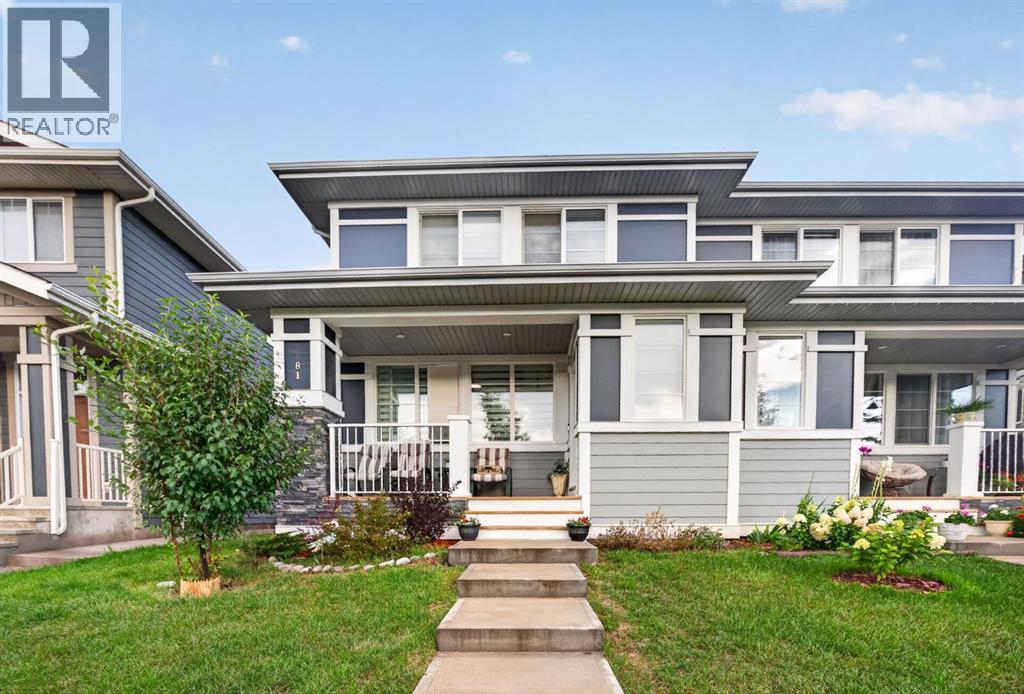
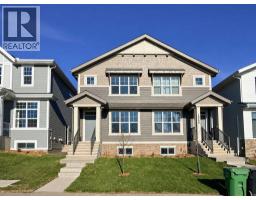
981 Mahogany Boulevard SE
Mahogany, Calgary, T3M2W7
4 bed · 4 bath · 1,429 sq ft · Duplex
Listed by MaxWell Canyon Creek
MLS® Number: A2347310 · 59 days on market
Welcome to this beautifully maintained, fully developed home in the highly sought-after lake community of Mahogany! Offering 1,429 sq. ft. of above-grade living space, 4 bedrooms, 3.5 bathrooms, and a developed basement, this thoughtfully designed home delivers the perfect combination of modern finishes, functional living spaces, and everyday comfort.From the moment you arrive, you’ll appreciate the home’s charming curb appeal, beautifully landscaped front yard, and inviting covered front porch—the perfect place to enjoy your morning coffee or unwind after a long day. Step inside to discover a bright and welcoming main floor featuring an open-concept layout, luxury vinyl plank flooring, contemporary finishes, and an abundance of natural light. The spacious living room offers a comfortable setting for relaxing or entertaining, while the adjoining dining area provides plenty of space for family meals and gatherings.At the heart of the home is the beautifully designed kitchen, featuring sleek white cabinetry, quartz countertops, stainless steel appliances, a stylish tile backsplash, and a spacious central island with breakfast-bar seating. Whether you’re preparing everyday meals or hosting guests, this kitchen offers the perfect blend of style and functionality. A convenient main-floor powder room and a thoughtfully designed front entry complete this level.Upstairs, you’ll find three generously sized bedrooms, including a spacious primary retreat featuring a walk-in closet and a private ensuite bathroom. Two additional bedrooms offer flexibility for family members, guests, or a home office, while a full bathroom and convenient upper-floor laundry complete the second level.The fully developed basement significantly expands the home’s living space, offering a spacious family and recreation room, a fourth bedroom, and an additional full bathroom. This versatile lower level is ideal for accommodating guests, creating a home theatre, setting up a private workspace, or simply enjoying additional room to relax and entertain.Step outside to enjoy the rear deck, an ideal space for summer barbecues, outdoor dining, or relaxing with family and friends. The beautifully maintained landscaping and welcoming front porch further enhance the home’s charm, creating inviting outdoor spaces to enjoy throughout the warmer months.Located in the desirable community of Mahogany, this home offers access to an exceptional lake-community lifestyle, with beautiful beaches, scenic walking pathways, parks, playgrounds, and year-round recreational opportunities. Enjoy the convenience of nearby schools, shopping, restaurants, and everyday amenities, along with easy access to South Health Campus, Seton, and major roadways.With 4 bedrooms, 3.5 bathrooms, 1,429 sq. ft. of above-grade living space, and a fully developed basement, this beautiful home offers the space, comfort, and lifestyle you’ve been looking for. Don’t miss your opportunity (id:67937)
| Property type | Single Family, Duplex |
|---|---|
| Ownership | Freehold |
| Year built | 2021 |
| Storeys | 2 |
| Bedrooms | 3 above grade, 1 below |
| Half baths | 1 |
| Living area | 1,429 sq ft |
| Price per sq ft | $406 |
| Days on market | 59 |
| Lot size | 271 square meters |
| Basement | Finished, Full |
| Parking | 2 (Parking Pad) |
| Heating | Central heating |
| Cooling | See Remarks |
| Flooring | Vinyl |
| Construction | Wood frame |
| Foundation | See Remarks |
| Fireplaces | 1 |
| Appliances | Refrigerator, Dishwasher, Range, Microwave, Hood Fan, Washer & Dryer |
| Features | Back lane, No Smoking Home |
| Fencing | Fence |
| Property tax | $3,863 (2026) |
| Zoning | R-G |
| Level | Room | Size |
|---|---|---|
| Second level | Primary Bedroom | 13.00 Ft x 12.00 Ft |
| Second level | Bedroom | 11.00 Ft x 9.00 Ft |
| Second level | Bedroom | 11.00 Ft x 9.00 Ft |
| Basement | Bedroom | 12.00 Ft x 10.00 Ft |
| Second level | 3pc Bathroom | 5.00 Ft x 10.00 Ft |
| Second level | 3pc Bathroom | 9.00 Ft x 7.00 Ft |
| Basement | 3pc Bathroom | 8.00 Ft x 5.00 Ft |
| Main level | 2pc Bathroom | 5.00 Ft x 5.00 Ft |
From the duplex listings on this site today. What homes actually sold for is a better guide: ask Rich for recent sales.
A rough guide only. Put in the rate your lender quotes you. Leaves out property tax and, under 20% down, mortgage insurance.
Listed by MaxWell Canyon Creek. Listing data from the Calgary Real Estate Board, supplied by CREA’s DDF®. Last updated Nov 21, 2026.
44 photos  39 photos
 37 photos
 44 photos
 39 photos
 Price drop $10K 50 photos

This website is operated by Rich Baldy, REALTOR®, CIR Realty, #100, 707 10 Avenue SW, Calgary, AB T2R 0B3, office 403-294-1500. Rich is a member of The Canadian Real Estate Association.
REALTOR®, REALTORS®, and the REALTOR® logo are certification marks that are owned by REALTOR® Canada Inc. and licensed exclusively to The Canadian Real Estate Association (CREA). These certification marks identify real estate professionals who are members of CREA and who must abide by CREA’s By-Laws, Rules, and the REALTOR® Code. The MLS® trademark and the MLS® logo are owned by CREA and identify the quality of services provided by real estate professionals who are members of CREA.
By using this site you agree to its Terms of Use.