 50 photos
$349,900
226, 20 Royal Oak Plaza NW
Royal Oak, Calgary
2 bd · 2 ba · 876 sq ft
Listed by RE/MAX House of Real Estate
401, 20 Royal Oak Plaza NW
Royal Oak, Calgary, T3G0E6
2 bed · 2 bath · 1,000 sq ft · Apartment
Listed by CIR Realty
MLS® Number: A2346607 · 59 days on market
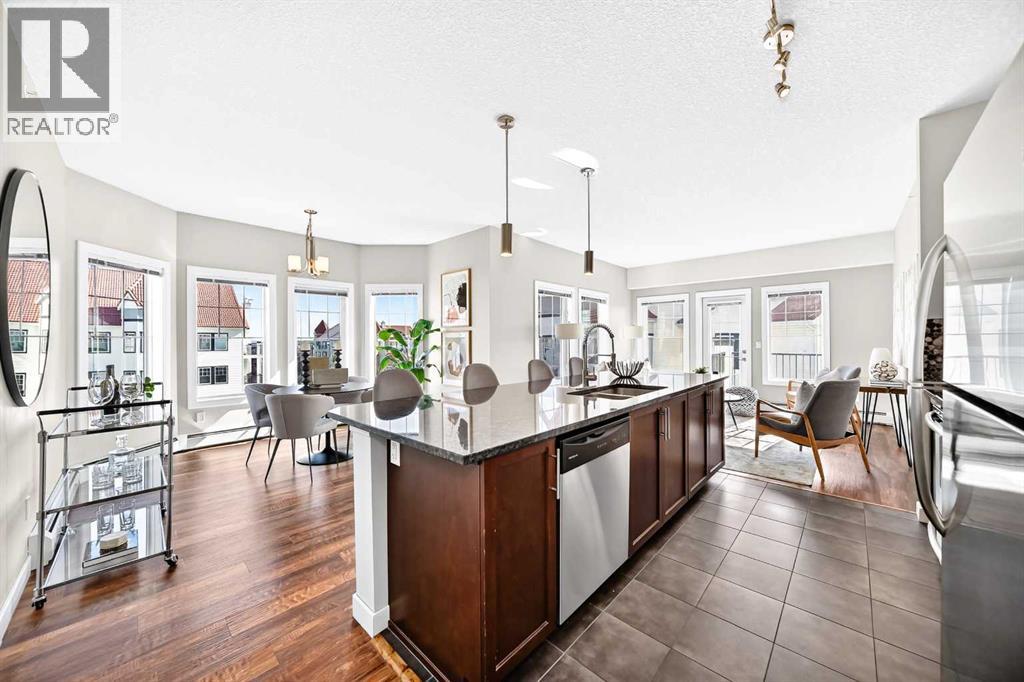
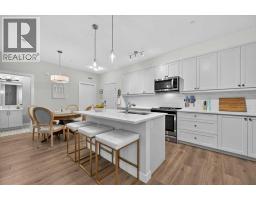
Welcome home to this beautifully maintained 4th-floor condo, where comfort, style, and natural light come together to create an inviting space you'll love coming home to. Featuring 2 bedrooms and 2 full bathrooms, this bright and spacious home offers a thoughtfully designed open-concept layout that feels warm and welcoming from the moment you step through the door.At the heart of the home is the impressive 8-foot kitchen island, perfect for gathering with family and friends, enjoying casual meals, or preparing your favorite dishes. The kitchen flows effortlessly into the dining and living areas, creating a bright, connected space that's ideal for both everyday living and entertaining.Step outside onto the sunny south-facing deck, the perfect spot to start your day with a morning coffee, soak up the sunshine, or unwind at the end of a busy day while enjoying the sun set.The extra-large primary bedroom, complete with its own private ensuite and walk in closet is tucked away from the main living space, while the second bedroom with ensuite offers flexibility for guests, a home office, or hobby space. Meticulously cared for and move-in ready, this home allows you to settle in and start enjoying right away without the need for updates or renovations.You'll also appreciate the convenience of titled underground parking, providing comfort and security year-round, along with the added privacy that comes with a desirable 4th-floor location.Whether you're enjoying a quiet morning coffee on the sun-filled south-facing deck or hosting friends around the spacious kitchen island, this charming condo offers the perfect blend of functionality, comfort, and easy condo living. Bright, welcoming, and exceptionally well cared for, this is a home that's ready for its next chapter. (id:67937)
| Property type | Single Family, Apartment |
|---|---|
| Ownership | Condo/Strata |
| Year built | 2013 |
| Storeys | 4 |
| Bedrooms | 2 above grade, 0 below |
| Half baths | 0 |
| Living area | 1,000 sq ft |
| Price per sq ft | $349 |
| Days on market | 59 |
| Parking | 1 (Underground) |
| Heating | Baseboard heaters |
| Cooling | None |
| Flooring | Laminate, Carpeted, Ceramic Tile |
| Construction | Wood frame |
| Appliances | Refrigerator, Dishwasher, Stove, Microwave Range Hood Combo, Washer & Dryer |
| Features | PVC window, Gas BBQ Hookup, Parking |
| Fencing | Not fenced |
| Condo / HOA fee | $601.57 monthly |
| Property tax | $2,407 (2026) |
| Zoning | M-C2 d185 |
| Level | Room | Size |
|---|---|---|
| Main level | Kitchen | 14.67 Ft x 13.08 Ft |
| Main level | Living room | 12.83 Ft x 12.17 Ft |
| Main level | Dining room | 7.00 Ft x 11.75 Ft |
| Main level | Primary Bedroom | 13.67 Ft x 10.92 Ft |
| Main level | 3pc Bathroom | 7.75 Ft x 4.92 Ft |
| Main level | Other | 4.83 Ft x 4.92 Ft |
| Main level | Bedroom | 9.83 Ft x 11.75 Ft |
| Main level | 3pc Bathroom | 11.42 Ft x 4.83 Ft |
| Main level | Other | 8.42 Ft x 6.75 Ft |
| Main level | Other | 6.42 Ft x 4.08 Ft |
| Main level | Laundry room | 3.33 Ft x 3.17 Ft |
| Main level | Pantry | 3.92 Ft x 1.75 Ft |
From the apartment listings on this site today. What homes actually sold for is a better guide: ask Rich for recent sales.
A rough guide only. Put in the rate your lender quotes you. Leaves out property tax, the condo fee and, under 20% down, mortgage insurance.
Listed by CIR Realty. Listing data from the Calgary Real Estate Board, supplied by CREA’s DDF®. Last updated Nov 21, 2026.
50 photos  42 photos
 42 photos
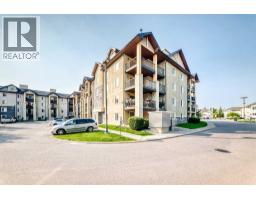 Price drop $5K 29 photos
 Price drop $10K 30 photos
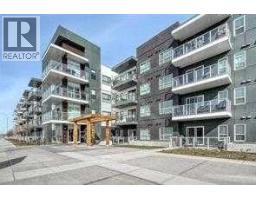 Price drop $10.9K 12 photos

This website is operated by Rich Baldy, REALTOR®, CIR Realty, #100, 707 10 Avenue SW, Calgary, AB T2R 0B3, office 403-294-1500. Rich is a member of The Canadian Real Estate Association.
REALTOR®, REALTORS®, and the REALTOR® logo are certification marks that are owned by REALTOR® Canada Inc. and licensed exclusively to The Canadian Real Estate Association (CREA). These certification marks identify real estate professionals who are members of CREA and who must abide by CREA’s By-Laws, Rules, and the REALTOR® Code. The MLS® trademark and the MLS® logo are owned by CREA and identify the quality of services provided by real estate professionals who are members of CREA.
By using this site you agree to its Terms of Use.