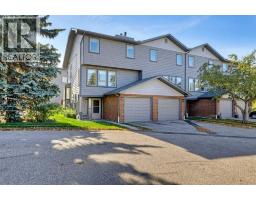
 39 photos
$449,800
5, 64 Woodacres Crescent SW
Woodbine, Calgary
3 bd · 3 ba · 1,261 sq ft
Listed by Royal LePage Benchmark
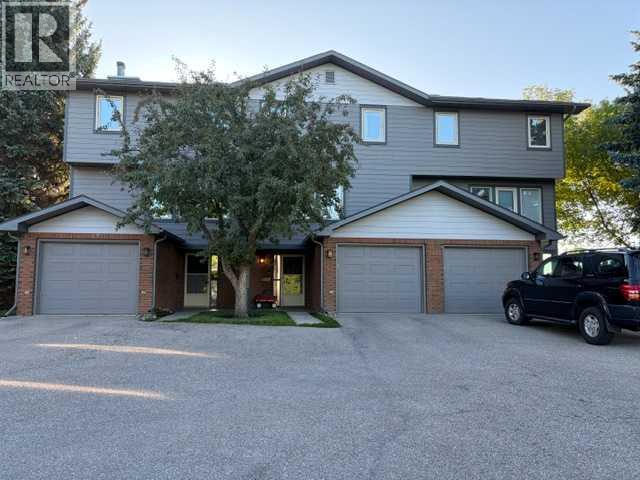
Open Sun Nov 22, 1–4 pmPrice drop $5K
22, 64 Woodacres Crescent SW
Woodbine, Calgary, T2W4V6
3 bed · 3 bath · 1,336 sq ft · Row / Townhouse
Listed by J Capital Realty
MLS® Number: A2347505 · 59 days on market
Want to go with someone on your side? Ask Rich to meet you there.
*** OPEN HOUSE SUNDAY November 22, between 1:00pm - 4:00pm *** Location, Location, Location!! Unrivalled privacy meets ultimate nature-side living right in the city. Welcome to this premier townhouse, uniquely situated in the absolute last building within the condominium complex bordering Fish Creek Provincial Park. Offering a truly rare double-exposure to green space, this property backs directly onto the park while the front faces a serene, open green reserve—ensuring total seclusion, open skies, and a beautifully uncompromised feeling of space with no neighbors looking in.Step inside to a functional layout designed to frame the stunning landscape and bring in abundant natural light from almost every window. The kitchen offers a practical workspace that flows into a bright dining and living area. Cozy up in the winter months next to the wood-burning fireplace while watching deer and local wildlife graze just outside your window. This well-maintained property features 3 spacious bedrooms, including a peaceful master retreat complete with a lovely 3-piece ensuite.The fully finished basement adds excellent square footage with a large recreation room, an additional 2-piece bathroom, and a dedicated laundry/mechanical area. The attached garage provides plenty of handy storage space. Outside, step onto your sprawling, south-east facing extended deck to enjoy unobstructed views stretching right down the valley, or walk right off your property to access the park's endless walking and biking trails. Located in a premier, quiet community with effortless ring road access. This is a truly rare opportunity to own Calgary's ultimate parkside retreat. (id:67937)
| Property type | Single Family, Row / Townhouse |
|---|---|
| Ownership | Condo/Strata |
| Year built | 1982 |
| Bedrooms | 3 above grade, 0 below |
| Half baths | 1 |
| Living area | 1,336 sq ft |
| Price per sq ft | $326 |
| Days on market | 59 |
| Basement | Finished, Full |
| Parking | 2 (Attached Garage) |
| Heating | Forced air, Natural gas |
| Cooling | None |
| Flooring | Tile, Laminate, Linoleum |
| Construction | Wood frame |
| Foundation | Poured Concrete |
| Fireplaces | 1 |
| Appliances | Washer, Refrigerator, Cooktop - Electric, Dishwasher, Dryer, Oven - Built-In, Hood Fan |
| Features | Cul-de-sac, No neighbours behind, No Smoking Home, Environmental reserve |
| Fencing | Fence |
| View | View |
| Condo / HOA fee | $748.00 monthly |
| Property tax | $3,048 (2026) |
| Zoning | M-CG d25 |
| Level | Room | Size |
|---|---|---|
| Second level | Kitchen | 3.35 M x 4.47 M |
| Second level | Dining room | 2.53 M x 2.72 M |
| Third level | Living room | 5.88 M x 4.09 M |
| Fourth level | Bedroom | 2.59 M x 3.62 M |
| Fourth level | Bedroom | 3.17 M x 2.52 M |
| Fourth level | 4pc Bathroom | 2.30 M x 1.51 M |
| Fifth level | Primary Bedroom | 5.16 M x 4.09 M |
| Fifth level | 3pc Bathroom | 1.54 M x 2.34 M |
| Basement | Family room | 5.87 M x 2.73 M |
| Basement | 2pc Bathroom | 1.44 M x 1.63 M |
| Basement | Laundry room | 2.40 M x 1.63 M |
From the row / townhouse listings on this site today. What homes actually sold for is a better guide: ask Rich for recent sales.
A rough guide only. Put in the rate your lender quotes you. Leaves out property tax, the condo fee and, under 20% down, mortgage insurance.
Listed by J Capital Realty. Listing data from the Calgary Real Estate Board, supplied by CREA’s DDF®. Last updated Nov 21, 2026.
39 photos  38 photos
 New · 4d ago 35 photos
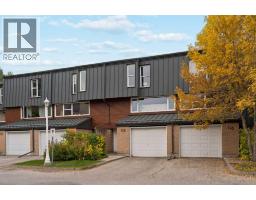 40 photos
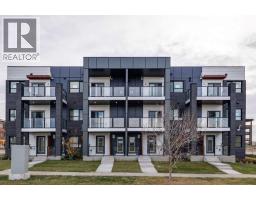 28 photos
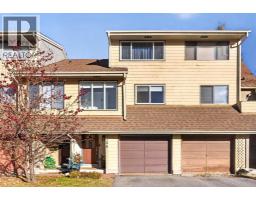 33 photos

This website is operated by Rich Baldy, REALTOR®, CIR Realty, #100, 707 10 Avenue SW, Calgary, AB T2R 0B3, office 403-294-1500. Rich is a member of The Canadian Real Estate Association.
REALTOR®, REALTORS®, and the REALTOR® logo are certification marks that are owned by REALTOR® Canada Inc. and licensed exclusively to The Canadian Real Estate Association (CREA). These certification marks identify real estate professionals who are members of CREA and who must abide by CREA’s By-Laws, Rules, and the REALTOR® Code. The MLS® trademark and the MLS® logo are owned by CREA and identify the quality of services provided by real estate professionals who are members of CREA.
By using this site you agree to its Terms of Use.