 50 photos
$520,000
10, 1717 27 Avenue SW
South Calgary, Calgary
3 bd · 3 ba · 1,759 sq ft
Listed by Real Broker
1, 2031 26 Avenue SW
South Calgary, Calgary, T2T1E5
4 bed · 4 bath · 1,374 sq ft · Row / Townhouse
Listed by Real Estate Professionals Inc.
MLS® Number: A2347605 · 58 days on market
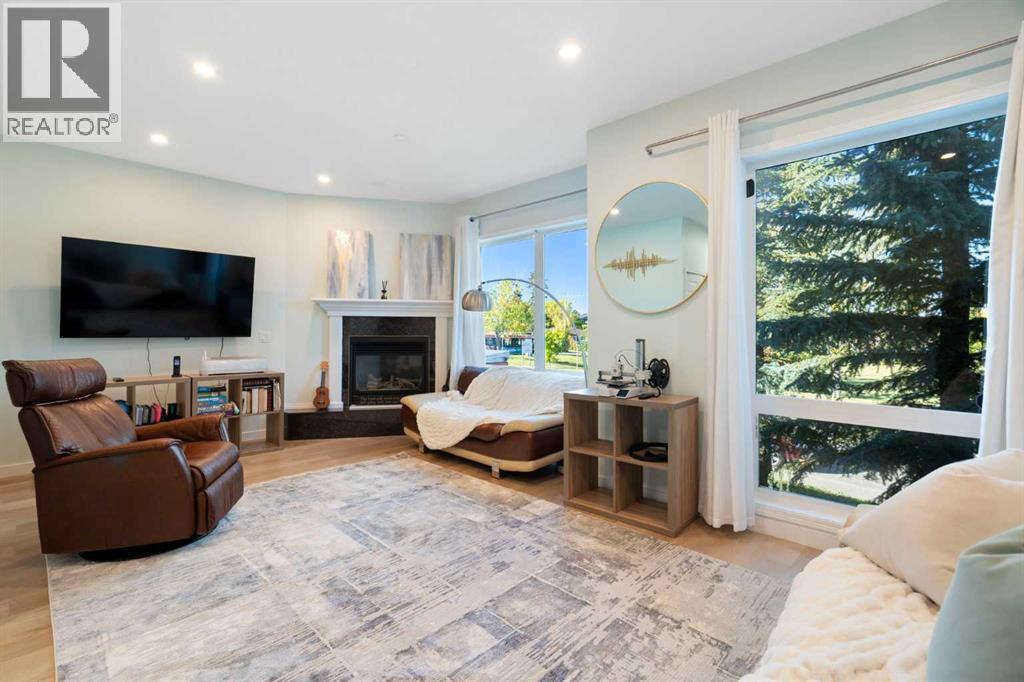
Over 2,000 sq. ft. of finished living space. FOUR bedrooms. 3.5 baths. A WALKOUT basement. Downtown views. All within walking distance of Marda Loop. This much inner-city space is rarely available at this price.Offering 1,374 sq. ft. above grade plus an additional 643 sq. ft. in the finished lower level, this home provides the flexibility that is so difficult to find in an inner-city townhome. Natural light fills the bright, welcoming layout, including an expansive living room with plenty of space to gather, entertain and unwind. Updated baths add a fresh, modern touch throughout.The rare WALKOUT basement sets this property apart. With a huge recreation room, fourth bedroom, full bath and direct outdoor access, it can accommodate extended family, guests or a nanny while also working beautifully as a home office, gym, playroom, media room or creative studio.Outside your door, parks, playgrounds, pathways and bike routes make it easy to enjoy the neighbourhood, with downtown just a short bike ride away. Marda Loop’s cafés, markets, shops, restaurants, pubs and community events are also within walking distance.With four bedrooms, multiple living areas, downtown views and exceptionally LOW condo fees of only $200 per month, this home delivers a combination of space, location, flexibility and value that is increasingly difficult to find in Calgary’s inner city. (id:67937)
| Property type | Single Family, Row / Townhouse |
|---|---|
| Ownership | Condo/Strata |
| Year built | 2005 |
| Storeys | 2 |
| Bedrooms | 3 above grade, 1 below |
| Half baths | 1 |
| Living area | 1,374 sq ft |
| Price per sq ft | $422 |
| Days on market | 58 |
| Basement | Finished, Full, Separate entrance, Walk out |
| Parking | 1 (Carport, Covered) |
| Heating | Forced air |
| Cooling | None |
| Flooring | Tile, Vinyl Plank |
| Foundation | Poured Concrete |
| Fireplaces | 2 |
| Appliances | Washer, Refrigerator, Dishwasher, Stove, Dryer, Microwave Range Hood Combo, Window Coverings |
| Features | See remarks, Back lane, No Animal Home, No Smoking Home, Parking |
| Fencing | Not fenced |
| Condo / HOA fee | $200.00 monthly |
| Property tax | $3,637 (2026) |
| Zoning | M-C1 |
| Level | Room | Size |
|---|---|---|
| Main level | 2pc Bathroom | 3.04 Ft x 6.33 Ft |
| Main level | Dining room | 12.42 Ft x 10.92 Ft |
| Main level | Kitchen | 12.00 Ft x 8.75 Ft |
| Main level | Living room | 13.58 Ft x 20.08 Ft |
| Second level | 4pc Bathroom | 7.08 Ft x 7.42 Ft |
| Second level | 4pc Bathroom | 7.25 Ft x 8.00 Ft |
| Second level | Bedroom | 12.25 Ft x 8.67 Ft |
| Second level | Bedroom | 9.75 Ft x 11.08 Ft |
| Second level | Primary Bedroom | 12.00 Ft x 11.58 Ft |
| Lower level | 4pc Bathroom | 4.92 Ft x 8.42 Ft |
| Lower level | Bedroom | 11.33 Ft x 7.83 Ft |
| Lower level | Recreational, Games room | 30.17 Ft x 11.83 Ft |
| Lower level | Storage | 2.50 Ft x 3.08 Ft |
| Lower level | Furnace | 6.50 Ft x 8.58 Ft |
From the row / townhouse listings on this site today. What homes actually sold for is a better guide: ask Rich for recent sales.
A rough guide only. Put in the rate your lender quotes you. Leaves out property tax, the condo fee and, under 20% down, mortgage insurance.
Listed by Real Estate Professionals Inc.. Listing data from the Calgary Real Estate Board, supplied by CREA’s DDF®. Last updated Oct 28, 2026.
50 photos  Price drop $20.0K 36 photos
 45 photos
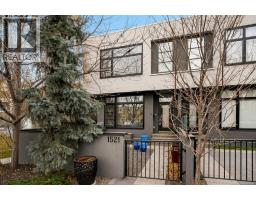 Price drop $28.9K 46 photos
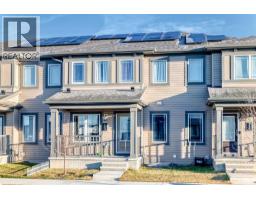 New · 2d ago 38 photos
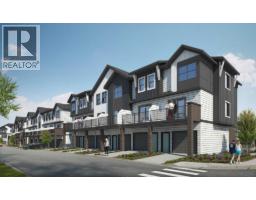 16 photos

This website is operated by Rich Baldy, REALTOR®, CIR Realty, #100, 707 10 Avenue SW, Calgary, AB T2R 0B3, office 403-294-1500. Rich is a member of The Canadian Real Estate Association.
REALTOR®, REALTORS®, and the REALTOR® logo are certification marks that are owned by REALTOR® Canada Inc. and licensed exclusively to The Canadian Real Estate Association (CREA). These certification marks identify real estate professionals who are members of CREA and who must abide by CREA’s By-Laws, Rules, and the REALTOR® Code. The MLS® trademark and the MLS® logo are owned by CREA and identify the quality of services provided by real estate professionals who are members of CREA.
By using this site you agree to its Terms of Use.