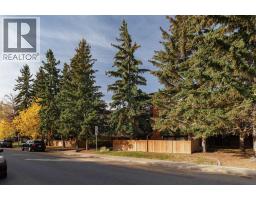
 19 photos
$175,000
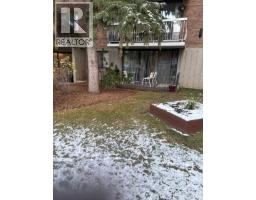
211, 1919 36 Street SW
Killarney/Glengarry, Calgary
1 bd · 1 ba · 707 sq ft
Listed by RE/MAX Real Estate (Mountain View)
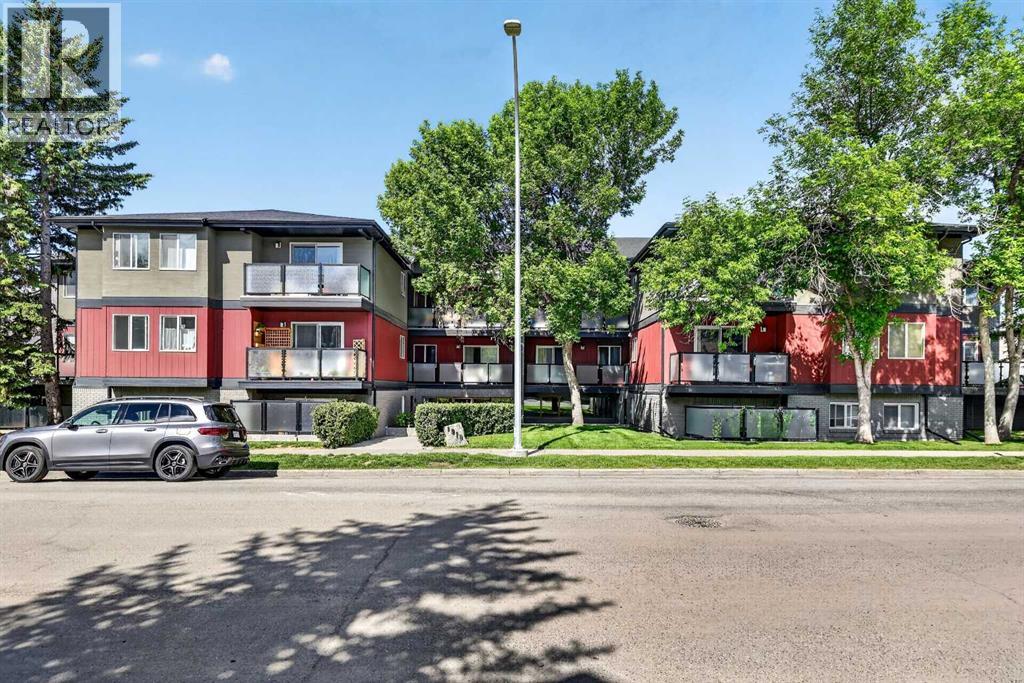
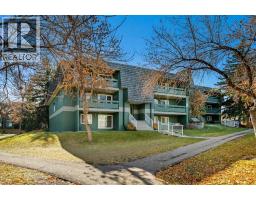
204, 1915 26 Street SW
Killarney/Glengarry, Calgary, T3E2A2
1 bed · 1 bath · 610 sq ft · Apartment
Listed by RE/MAX Complete Realty
MLS® Number: A2347665 · 58 days on market
The community Killarney puts you exactly where you want to be and at this price point, it's one of the best opportunities left in the inner city. Steps from 17th Avenue's best coffee shops, restaurants, and local favourites like The Newcastle Pub, you're living in one of Calgary's most walkable and vibrant neighbourhoods. The Westbrook C-Train station is minutes away, putting downtown within easy reach without a car. Inside, the kitchen has been thoughtfully updated with tile backsplash, and dark maple laminate runs through the hall and open family room. The west-facing bedroom offers generous closet space, and sliding glass doors open onto a large shared patio a rare bonus for condo living. A dedicated in-unit storage room, underground parking, and shared laundry round out the practical extras that make day-to-day life that much easier. Pet-friendly (dogs and cats up to 15kg, subject to board approval), this entry point that doesn't come around often in a neighbourhood like Killarney. For first-time buyers looking to stop renting, or investors seeking strong long-term value in a high-demand location, this one deserves a serious look. (id:67937)
| Property type | Single Family, Apartment |
|---|---|
| Ownership | Condo/Strata |
| Year built | 1981 |
| Storeys | 3 |
| Bedrooms | 1 above grade, 0 below |
| Half baths | 0 |
| Living area | 610 sq ft |
| Price per sq ft | $260 |
| Days on market | 58 |
| Parking | 1 (Underground) |
| Heating | Baseboard heaters, Natural gas |
| Cooling | None |
| Flooring | Laminate, Carpeted, Ceramic Tile |
| Construction | Wood frame |
| Foundation | Poured Concrete |
| Appliances | Refrigerator, Stove |
| Features | Parking |
| Condo / HOA fee | $499.91 monthly |
| Property tax | $1,233 (2026) |
| Zoning | M-C1 |
| Level | Room | Size |
|---|---|---|
| Main level | Living room | 7.58 Ft x 11.75 Ft |
| Main level | Kitchen | 7.42 Ft x 7.50 Ft |
| Main level | Dining room | 7.58 Ft x 11.75 Ft |
| Main level | Primary Bedroom | 9.75 Ft x 12.83 Ft |
| Main level | Foyer | 4.42 Ft x 11.42 Ft |
| Main level | Storage | 3.92 Ft x 6.92 Ft |
| Main level | 4pc Bathroom | 4.92 Ft x 7.75 Ft |
| Main level | Other | 6.58 Ft x 22.92 Ft |
From the apartment listings on this site today. What homes actually sold for is a better guide: ask Rich for recent sales.
A rough guide only. Put in the rate your lender quotes you. Leaves out property tax, the condo fee and, under 20% down, mortgage insurance.
Listed by RE/MAX Complete Realty. Listing data from the Calgary Real Estate Board, supplied by CREA’s DDF®. Last updated Sep 23, 2026.
19 photos  18 photos
 Price drop $8.6K 30 photos
 New · 12h ago 31 photos
 45 photos

This website is operated by Rich Baldy, REALTOR®, CIR Realty, #100, 707 10 Avenue SW, Calgary, AB T2R 0B3, office 403-294-1500. Rich is a member of The Canadian Real Estate Association.
REALTOR®, REALTORS®, and the REALTOR® logo are certification marks that are owned by REALTOR® Canada Inc. and licensed exclusively to The Canadian Real Estate Association (CREA). These certification marks identify real estate professionals who are members of CREA and who must abide by CREA’s By-Laws, Rules, and the REALTOR® Code. The MLS® trademark and the MLS® logo are owned by CREA and identify the quality of services provided by real estate professionals who are members of CREA.
By using this site you agree to its Terms of Use.