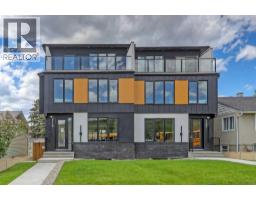
 50 photos
$1,160,000
2119 Mackay Road NW
Montgomery, Calgary
6 bd · 5 ba · 2,791 sq ft
Listed by RE/MAX House of Real Estate
Price drop $111
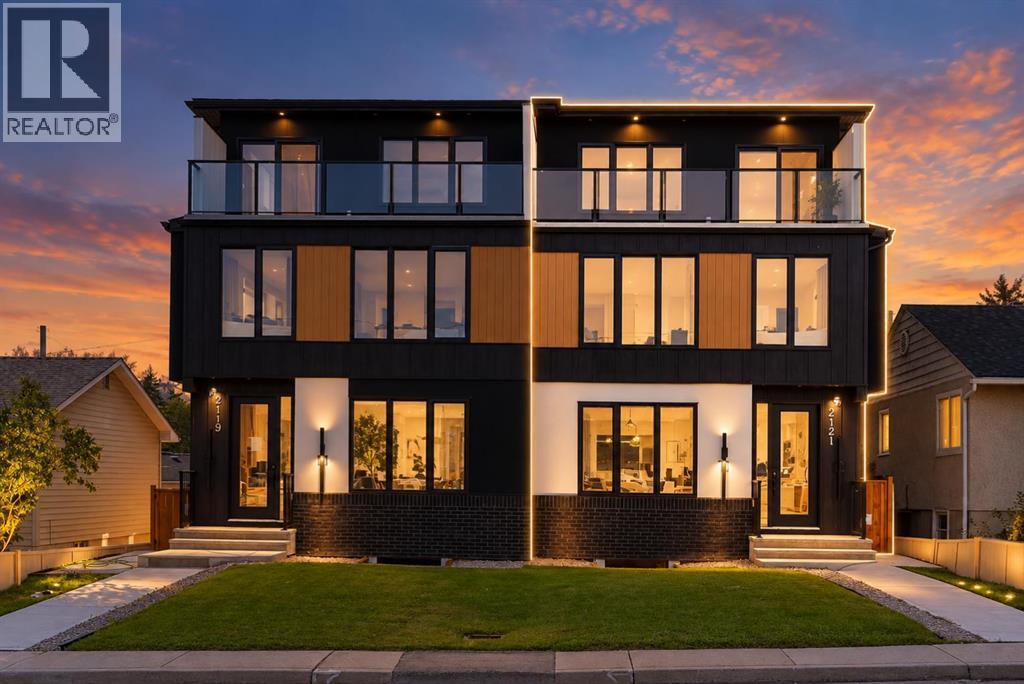
2121 Mackay Road NW
Montgomery, Calgary, T3B1C9
6 bed · 5 bath · 2,824 sq ft · Duplex
Listed by Real Broker
MLS® Number: A2347701 · 58 days on market
NEW & BEAUTIFUL HOME IN HIGHLY DESIRED MONTGOMERY | 3 STOREY + LEGAL BASEMENT SUITE | 6 BEDS & 4.5 BATHS | DOUBLE CAR GARAGE | 2 PRIMARY BEDROOMS | CONTEMPORARY DESIGN + THOUGHTFUL LAYOUT | Welcome to an exceptional newly built 3-storey residence in Montgomery, where refined contemporary design, sophisticated finishes, and thoughtfully curated living spaces create a home that feels as impressive as it is inviting. Complete with a legal 2-bedroom suite, double detached garage, west-facing backyard, and expansive third-level balcony, every detail has been designed to elevate everyday living. From the moment you enter, the attention to detail is unmistakable. The striking foyer features custom built-in cabinetry, bench seating, and coat storage, setting the tone for the craftsmanship throughout. The elegant dining room is framed by designer wall panelling and flooded with natural light, creating a beautiful backdrop for intimate dinners and memorable evenings with guests. At the heart of the home is a spectacular chef-inspired kitchen showcasing rich oak-toned cabinetry, integrated built-in appliances, and an oversized waterfall island that commands the space. Just steps away, a sleek glass-enclosed office offers a sophisticated setting to work from home. The living room is equally impressive, anchored by a gas fireplace and custom built-in shelving with integrated lighting, creating a warm, elevated atmosphere for quiet evenings at home. A beautifully appointed mudroom with built-in seating leads to the sunny west-facing backyard and double garage, while a stylish powder room completes the main level. Upstairs, the primary suite feels like a private retreat, offering generous proportions, a spa-inspired 5-piece ensuite, and an expansive walk-in closet finished with custom built-in organizers. Two additional bedrooms, a beautifully finished 4-piece bathroom, and a dedicated laundry room with sink and built-in shelving complete this level. Continue to the third-floor e ntertaining retreat, where a spacious family room and beautifully tiled wet bar open onto a large private balcony—the perfect setting for sunset cocktails, summer evenings, or simply unwinding above it all. The lower level adds remarkable versatility with a fully self-contained legal 2-bedroom suite, complete with a private side entrance, stainless steel appliances, full bathroom, dedicated laundry, spacious living room, and additional storage. With rough-ins for home automation throughout, the residence is ready for modern connected living. And in sought-after Montgomery, you're surrounded by the Bow River pathways and parks while remaining minutes from Market Mall, the University of Calgary, Foothills Medical Centre, Alberta Children's Hospital, and major routes leading downtown or west to the mountains. A sophisticated inner-city residence offering exceptional design, flexibility, and a lifestyle that feels effortlessly luxurious. (id:67937)
| Property type | Single Family, Duplex |
|---|---|
| Ownership | Freehold |
| Year built | 2026 |
| Storeys | 3 |
| Bedrooms | 4 above grade, 2 below |
| Half baths | 1 |
| Living area | 2,824 sq ft |
| Price per sq ft | $407 |
| Days on market | 58 |
| Lot size | 278.52 square meters |
| Basement | Finished, Full, Separate entrance, Suite |
| Parking | 2 (Attached Garage) |
| Heating | Forced air |
| Cooling | See Remarks |
| Flooring | Tile, Carpeted, Vinyl Plank |
| Construction | Wood frame |
| Foundation | Poured Concrete |
| Fireplaces | 1 |
| Appliances | Refrigerator, Cooktop - Gas, Range - Electric, Dishwasher, Microwave Range Hood Combo, Oven - Built-In, Hood Fan, Washer & Dryer |
| Features | Back lane, Wet bar, PVC window, Closet Organizers, No Animal Home, No Smoking Home, Gas BBQ Hookup |
| Fencing | Fence |
| Zoning | R-CG |
| Level | Room | Size |
|---|---|---|
| Main level | 2pc Bathroom | 5.00 Ft x 5.67 Ft |
| Main level | Dining room | 10.92 Ft x 13.17 Ft |
| Main level | Foyer | 6.92 Ft x 6.92 Ft |
| Main level | Kitchen | 19.58 Ft x 15.75 Ft |
| Main level | Living room | 14.25 Ft x 14.42 Ft |
| Main level | Other | 8.17 Ft x 5.67 Ft |
| Main level | Office | 6.42 Ft x 6.50 Ft |
| Second level | 4pc Bathroom | 4.83 Ft x 9.33 Ft |
| Second level | 5pc Bathroom | 15.25 Ft x 8.83 Ft |
| Second level | Bedroom | 15.42 Ft x 12.83 Ft |
| Second level | Bedroom | 11.33 Ft x 11.50 Ft |
| Second level | Bedroom | 15.08 Ft x 10.08 Ft |
| Second level | Laundry room | 5.50 Ft x 9.33 Ft |
| Second level | Other | 5.50 Ft x 9.33 Ft |
| Third level | 5pc Bathroom | 11.33 Ft x 12.08 Ft |
| Third level | Other | 2.17 Ft x 5.92 Ft |
| Third level | Family room | 12.00 Ft x 20.08 Ft |
| Third level | Primary Bedroom | 14.00 Ft x 15.92 Ft |
| Third level | Other | 14.00 Ft x 5.67 Ft |
| Basement | 4pc Bathroom | 5.00 Ft x 8.33 Ft |
| Basement | Bedroom | 8.92 Ft x 9.08 Ft |
| Basement | Bedroom | 10.92 Ft x 11.83 Ft |
| Basement | Kitchen | 12.25 Ft x 11.83 Ft |
| Basement | Recreational, Games room | 13.92 Ft x 9.42 Ft |
| Basement | Furnace | 13.83 Ft x 6.67 Ft |
From the duplex listings on this site today. What homes actually sold for is a better guide: ask Rich for recent sales.
A rough guide only. Put in the rate your lender quotes you. Leaves out property tax and, under 20% down, mortgage insurance.
Listed by Real Broker. Listing data from the Calgary Real Estate Board, supplied by CREA’s DDF®. Last updated Nov 21, 2026.
50 photos 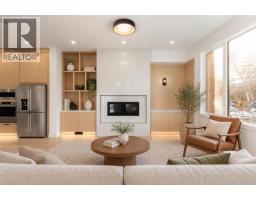 50 photos
 17 photos
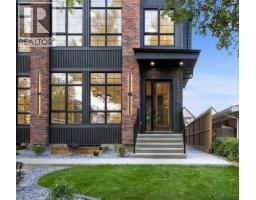 46 photos
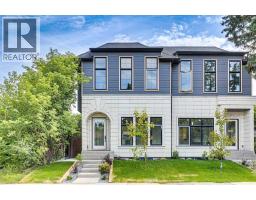 49 photos
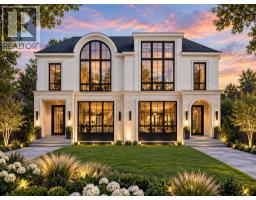 47 photos

This website is operated by Rich Baldy, REALTOR®, CIR Realty, #100, 707 10 Avenue SW, Calgary, AB T2R 0B3, office 403-294-1500. Rich is a member of The Canadian Real Estate Association.
REALTOR®, REALTORS®, and the REALTOR® logo are certification marks that are owned by REALTOR® Canada Inc. and licensed exclusively to The Canadian Real Estate Association (CREA). These certification marks identify real estate professionals who are members of CREA and who must abide by CREA’s By-Laws, Rules, and the REALTOR® Code. The MLS® trademark and the MLS® logo are owned by CREA and identify the quality of services provided by real estate professionals who are members of CREA.
By using this site you agree to its Terms of Use.