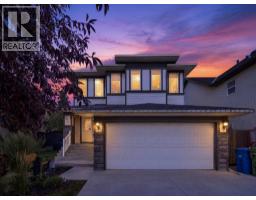
 50 photos
$644,900
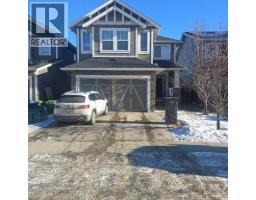
314 Reunion Heath NW
Reunion, Airdrie
5 bd · 4 ba · 2,272 sq ft
Listed by CIR Realty
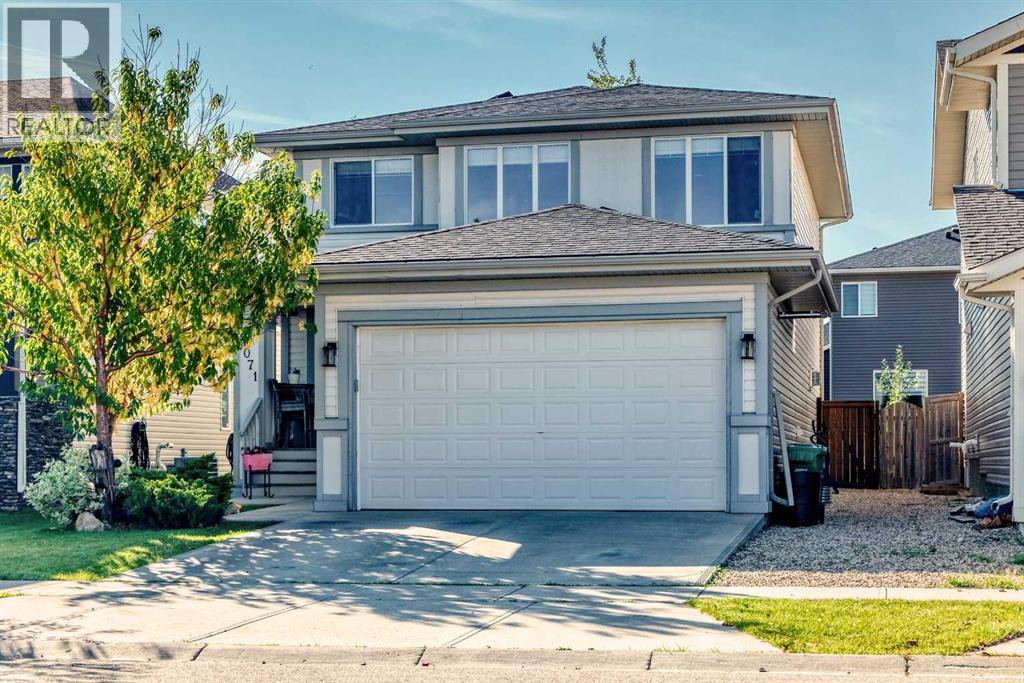
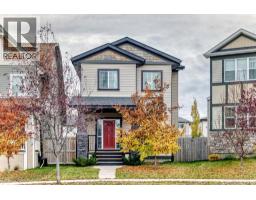
2071 Reunion Boulevard NW
Reunion, Airdrie, T4B0J2
4 bed · 4 bath · 2,010 sq ft · House
Listed by REMAX River City
MLS® Number: A2347945 · 57 days on market
Welcome to your new home in beautiful Reunion, a quiet, family-friendly northwest community known for mountain views, walking paths, and Heron Pond. As you pass through the charming front porch you're welcomed home by an expansive entry area and open flex space, perfect for a cozy reading nook or a within-reach playroom for the kids. Continue past the main stairway to the open plan living area, perfect for family evenings or entertaining. Large windows in both the dining and living rooms provide beautiful natural light and calming views of the treed yard, and a cozy gas fireplace evokes winter game nights and hot chocolate. The kitchen includes a large corner pantry, island with eating bar, tons of drawers, cabinets, and counter space, and upgraded appliances, including a fridge with a convenient beverage centre and a 4 motor induction stove with proofing, dehydrator and air fryer features. A convenient mud/laundry room and powder room complete the main level. Upstairs, the primary suite offers a walk-in closet and a generous ensuite, where you'll find plenty of counterspace, a large shower, and a luxurious soaker tub for winding down after a long day. A second flex space with large windows overlooks the main level, and two additional bedrooms plus a full bath round out the upper floor. Next, head down to the professionally developed basement showcasing a beautiful wet bar with quartz countertops, a tiled wall with custom shelving, and a bonus second island with a bar fridge and ample storage. The large rec room features a chic 7' Kennedy electric insert fireplace with remote. This space was professionally wired for a basement studio, so it's soundproofed and many of the electrical plugs are not on an circuit but are wired individually. A fourth bedroom, and another full bath - with a decadent commercial grade steam shower and heated floor! - complete the basement development. Outside, the beautifully landscaped yard has plenty of space for both human and fur babie s to run. Enjoy the outdoors from the comfort of your deck and enjoy the fruits of your own urban garden, thanks to the raised beds. This 2808 sq ft family home includes many extras, including a ceiling-mounted garage heater with newly installed thermostat, 12 newly-installed solar panels, a water softener system, and tons of storage throughout. Reunion is home to multiple playgrounds, extensive pathway systems, and it's just minutes away from local shopping at Silver Creek and 15 minutes from Airdrie's major retail area. The neighbourhood is already home to Heron's crossing school and a new French Immersion school is coming soon, just down the street. (id:67937)
| Property type | Single Family, House |
|---|---|
| Ownership | Freehold |
| Year built | 2008 |
| Storeys | 2 |
| Bedrooms | 3 above grade, 1 below |
| Half baths | 1 |
| Living area | 2,010 sq ft |
| Price per sq ft | $318 |
| Days on market | 57 |
| Lot size | 405 square meters |
| Basement | Finished, Full |
| Parking | 4 (Attached Garage, Garage, Heated Garage) |
| Heating | Forced air, Natural gas, Other |
| Cooling | None |
| Flooring | Tile, Hardwood, Carpeted, Linoleum, Vinyl Plank |
| Construction | Wood frame |
| Foundation | Poured Concrete |
| Fireplaces | 2 |
| Appliances | Refrigerator, Dishwasher, Range, Microwave Range Hood Combo, Window Coverings, Garage door opener, Washer & Dryer |
| Features | See remarks, Wet bar, PVC window, No Smoking Home, Gas BBQ Hookup |
| Fencing | Fence |
| Property tax | $4,502 (2026) |
| Zoning | R1 |
| Level | Room | Size |
|---|---|---|
| Main level | Other | 5.00 Ft x 9.33 Ft |
| Main level | Den | 9.42 Ft x 11.08 Ft |
| Main level | 2pc Bathroom | 5.42 Ft x 6.50 Ft |
| Main level | Other | 5.67 Ft x 10.67 Ft |
| Main level | Kitchen | 13.33 Ft x 11.75 Ft |
| Main level | Dining room | 11.00 Ft x 10.33 Ft |
| Main level | Living room | 17.83 Ft x 13.75 Ft |
| Second level | Bonus Room | 10.42 Ft x 11.67 Ft |
| Second level | Primary Bedroom | 12.08 Ft x 12.92 Ft |
| Second level | 4pc Bathroom | 9.50 Ft x 9.50 Ft |
| Second level | Other | 4.75 Ft x 5.50 Ft |
| Second level | Bedroom | 9.00 Ft x 11.42 Ft |
| Second level | Bedroom | 10.58 Ft x 9.08 Ft |
| Second level | 4pc Bathroom | 4.92 Ft x 8.67 Ft |
| Basement | Recreational, Games room | 25.67 Ft x 20.58 Ft |
| Basement | Bedroom | 9.67 Ft x 11.67 Ft |
| Basement | 3pc Bathroom | 5.92 Ft x 8.00 Ft |
| Basement | Storage | 4.50 Ft x 13.42 Ft |
From the house listings on this site today. What homes actually sold for is a better guide: ask Rich for recent sales.
A rough guide only. Put in the rate your lender quotes you. Leaves out property tax and, under 20% down, mortgage insurance.
Listed by REMAX River City. Listing data from the Calgary Real Estate Board, supplied by CREA’s DDF®. Last updated Nov 15, 2026.
50 photos  40 photos
 50 photos
 44 photos
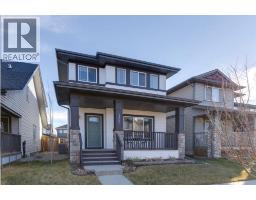 New · 2d ago 44 photos

This website is operated by Rich Baldy, REALTOR®, CIR Realty, #100, 707 10 Avenue SW, Calgary, AB T2R 0B3, office 403-294-1500. Rich is a member of The Canadian Real Estate Association.
REALTOR®, REALTORS®, and the REALTOR® logo are certification marks that are owned by REALTOR® Canada Inc. and licensed exclusively to The Canadian Real Estate Association (CREA). These certification marks identify real estate professionals who are members of CREA and who must abide by CREA’s By-Laws, Rules, and the REALTOR® Code. The MLS® trademark and the MLS® logo are owned by CREA and identify the quality of services provided by real estate professionals who are members of CREA.
By using this site you agree to its Terms of Use.