 15 photos
$545,000
17 Homestead Way NE
Homestead, Calgary
4 bd · 3 ba · 1,653 sq ft
Listed by eXp Realty
8432 Homestead Avenue NE
Homestead, Calgary, T3J5V3
4 bed · 3 bath · 1,588 sq ft · Duplex
Listed by eXp Realty
MLS® Number: A2347533 · 57 days on market
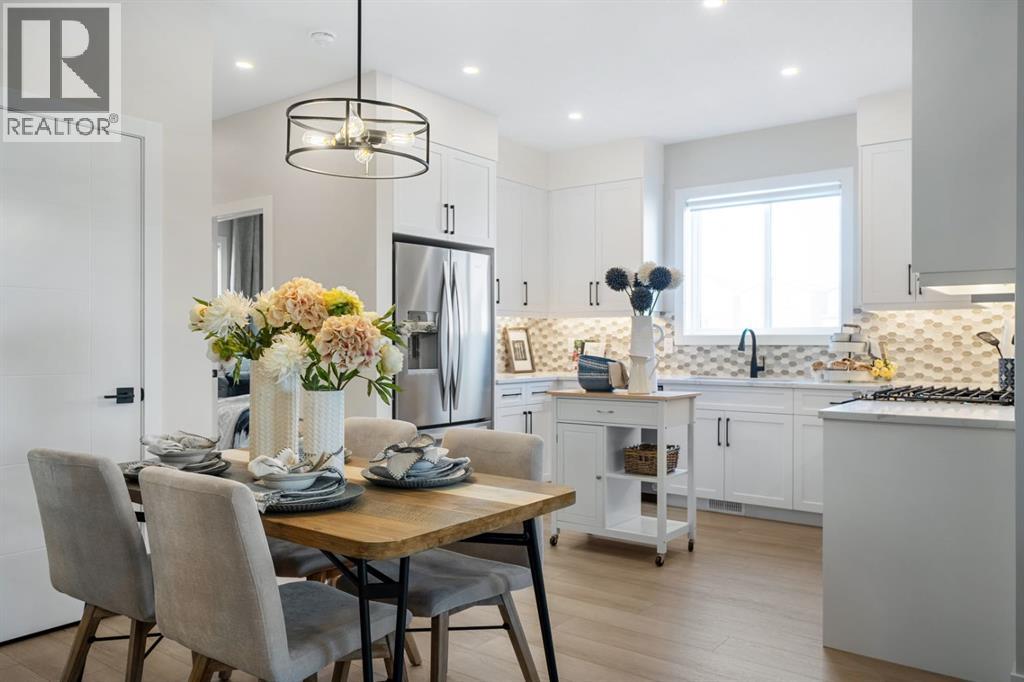
Welcome to a home that checks all the boxes and then adds a few more you didn't know you needed. Perfectly positioned facing a future school site and within walking distance of a playground and Calgary Transit, this property offers both convenience and long-term value in the growing northeast Calgary community of Homestead. This is the Ashton 17' by Partners Homes, a brand new home thoughtfully designed to meet the needs of today's families, multi-generational households, and investors. Featuring a separate side entrance, a highly sought-after main floor bedroom, and a full bathroom with a walk-in shower, this layout offers the flexibility buyers are looking for whether accommodating extended family, working from home, or planning for future basement development. The kitchen has been designed with both style and functionality in mind, featuring a gas range, chimney hood fan, built-in microwave, and a layout that works equally well for everyday living and entertaining. The adjacent living and dining spaces create a comfortable flow throughout the main floor. Upstairs, the spacious primary retreat offers two closets and a private ensuite complete with a walk-in shower. The upper level is thoughtfully arranged to provide practical separation between living spaces while maintaining a layout that works well for growing families. The basement offers exceptional future potential with 9-foot ceilings, two windows, and the separate side entrance, providing flexibility for additional living space, future development, or potential income opportunities. Located in Homestead, residents will enjoy more than 4 kilometres of walking paths, a 19-acre wetland, future schools, parks, playgrounds, and sports fields. With easy access to major roadways, shopping, and everyday amenities, this home offers an outstanding opportunity to purchase a new construction home in Calgary with a functional layout, desirable upgrades, and strong long-term value. (id:67937)
| Property type | Single Family, Duplex |
|---|---|
| Ownership | Freehold |
| Year built | 2026 |
| Storeys | 2 |
| Bedrooms | 4 above grade, 0 below |
| Half baths | 0 |
| Living area | 1,588 sq ft |
| Price per sq ft | $337 |
| Days on market | 57 |
| Lot size | 211 square meters |
| Basement | Unfinished, Full, Separate entrance |
| Parking | 2 (Parking Pad) |
| Heating | Forced air, Natural gas |
| Cooling | None |
| Flooring | Carpeted, Vinyl Plank |
| Construction | Poured concrete, Wood frame |
| Foundation | Poured Concrete |
| Appliances | Refrigerator, Range - Gas, Dishwasher, Microwave, Hood Fan, Washer & Dryer, Water Heater - Tankless |
| Features | PVC window, Closet Organizers, No Animal Home, No Smoking Home |
| Fencing | Not fenced |
| Property tax | $891 (2026) |
| Zoning | R-Gm |
| Level | Room | Size |
|---|---|---|
| Main level | Living room | 11.50 Ft x 17.58 Ft |
| Main level | Dining room | 7.50 Ft x 12.42 Ft |
| Main level | Bedroom | 7.50 Ft x 10.58 Ft |
| Main level | 3pc Bathroom | .00 Ft |
| Upper Level | 4pc Bathroom | |
| Upper Level | 4pc Bathroom | |
| Upper Level | Primary Bedroom | 11.17 Ft x 12.00 Ft |
| Upper Level | Bedroom | 8.00 Ft x 14.25 Ft |
| Upper Level | Bedroom | 9.25 Ft x 14.25 Ft |
From the duplex listings on this site today. What homes actually sold for is a better guide: ask Rich for recent sales.
A rough guide only. Put in the rate your lender quotes you. Leaves out property tax and, under 20% down, mortgage insurance.
Listed by eXp Realty. Listing data from the Calgary Real Estate Board, supplied by CREA’s DDF®. Last updated Nov 21, 2026.
15 photos  15 photos
 17 photos
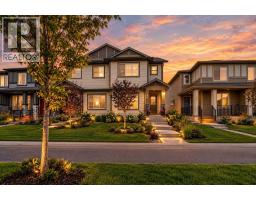 50 photos
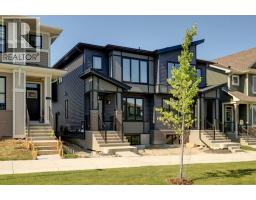 43 photos
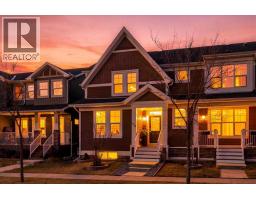 29 photos

This website is operated by Rich Baldy, REALTOR®, CIR Realty, #100, 707 10 Avenue SW, Calgary, AB T2R 0B3, office 403-294-1500. Rich is a member of The Canadian Real Estate Association.
REALTOR®, REALTORS®, and the REALTOR® logo are certification marks that are owned by REALTOR® Canada Inc. and licensed exclusively to The Canadian Real Estate Association (CREA). These certification marks identify real estate professionals who are members of CREA and who must abide by CREA’s By-Laws, Rules, and the REALTOR® Code. The MLS® trademark and the MLS® logo are owned by CREA and identify the quality of services provided by real estate professionals who are members of CREA.
By using this site you agree to its Terms of Use.