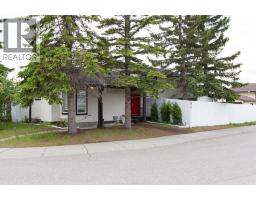
 48 photos
$469,000
95 Castleridge Close NE
Castleridge, Calgary
3 bd · 2 ba · 854 sq ft
Listed by RE/MAX House of Real Estate
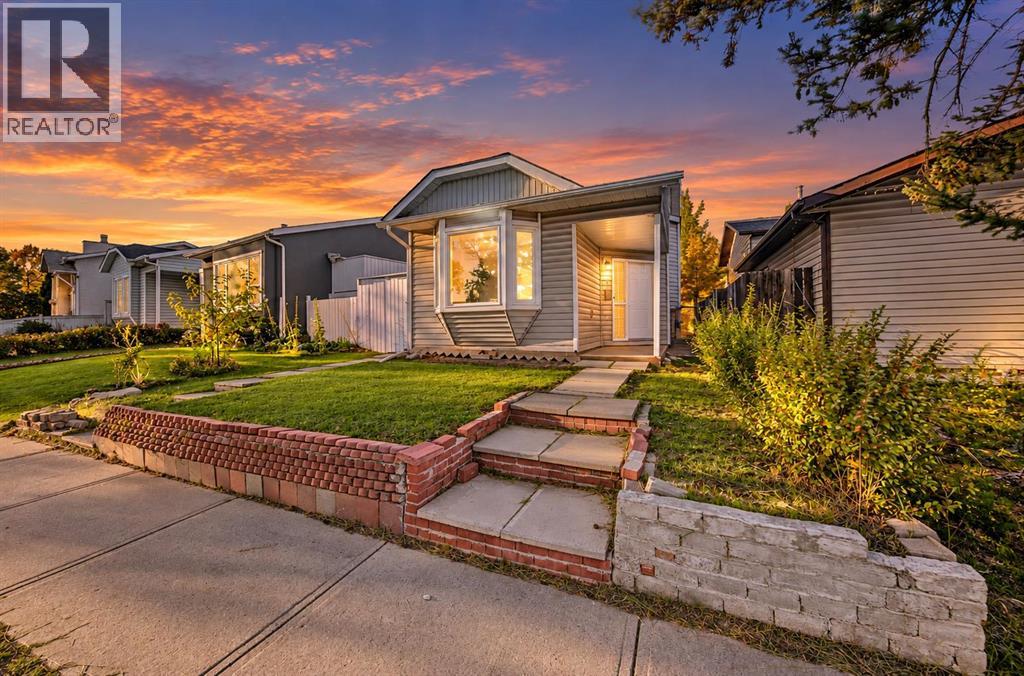
Price drop $44.1K
310 Castleridge Drive NE
Castleridge, Calgary, T3J3C4
3 bed · 2 bath · 829 sq ft · House
Listed by eXp Realty
MLS® Number: A2347497 · 57 days on market
LOCATION, LOCATION, LOCATION! Walk to everything! This renovated 3-level split is in the heart of Castleridge, with the upstairs vacant and a tenant already in the illegal basement suite. It's ideal for a buyer who wants a mortgage helper or an investor. The main level has a spacious family room. Upstairs is the kitchen and dining area, along with 2 bedrooms and a 4-piece bathroom. The illegal basement suite has its own separate entrance, 1 bedroom, a family room, a kitchen and a 4-piece bathroom. Move in upstairs and let the rent downstairs help with your mortgage. The roof is new. The fenced backyard with mature tree line backs onto the lane, and there's off-street parking for 2. You are steps from Prairie Winds Park, Escuela St. John Paul II Elementary School and other schools, Superstore, Sanjha Punjab, Tim Hortons, the gurdwara, temples, restaurants and transit, with the best of the NE's Indian food scene at your doorstep. Home is turnkey and available for immediate possession. Book your showing today! (id:67937)
| Property type | Single Family, House |
|---|---|
| Ownership | Freehold |
| Year built | 1987 |
| Bedrooms | 2 above grade, 1 below |
| Half baths | 0 |
| Living area | 829 sq ft |
| Price per sq ft | $482 |
| Days on market | 57 |
| Lot size | 264 square meters |
| Basement | Finished, Full, Separate entrance, Suite |
| Parking | Other |
| Heating | Central heating |
| Cooling | None |
| Flooring | Vinyl |
| Construction | Wood frame |
| Foundation | Poured Concrete |
| Fireplaces | 1 |
| Appliances | Refrigerator, Range - Electric, Dishwasher, Microwave, Washer & Dryer |
| Features | Back lane |
| Fencing | Fence |
| Property tax | $2,952 (2026) |
| Zoning | R-CG |
| Level | Room | Size |
|---|---|---|
| Main level | Living room | 12.42 Ft x 12.92 Ft |
| Main level | Kitchen | 10.67 Ft x 9.58 Ft |
| Main level | Dining room | 10.92 Ft x 10.33 Ft |
| Main level | Bedroom | 9.92 Ft x 8.25 Ft |
| Main level | Primary Bedroom | 12.42 Ft x 12.92 Ft |
| Main level | 4pc Bathroom | 8.83 Ft x 4.92 Ft |
| Basement | Recreational, Games room | 14.92 Ft x 9.58 Ft |
| Basement | Furnace | 10.75 Ft x 4.83 Ft |
| Basement | 4pc Bathroom | 4.92 Ft x 7.00 Ft |
| Basement | Bedroom | 9.92 Ft x 10.42 Ft |
From the house listings on this site today. What homes actually sold for is a better guide: ask Rich for recent sales.
A rough guide only. Put in the rate your lender quotes you. Leaves out property tax and, under 20% down, mortgage insurance.
Listed by eXp Realty. Listing data from the Calgary Real Estate Board, supplied by CREA’s DDF®. Last updated Nov 21, 2026.
48 photos  27 photos
 24 photos
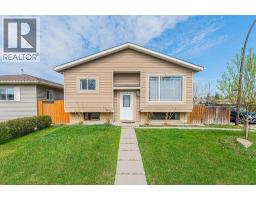 Price drop $20.0K 15 photos
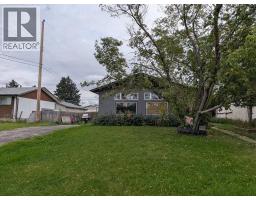 5 photos
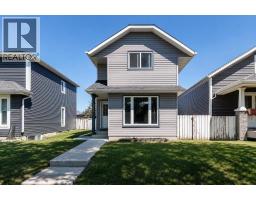 New · 2d ago 31 photos

This website is operated by Rich Baldy, REALTOR®, CIR Realty, #100, 707 10 Avenue SW, Calgary, AB T2R 0B3, office 403-294-1500. Rich is a member of The Canadian Real Estate Association.
REALTOR®, REALTORS®, and the REALTOR® logo are certification marks that are owned by REALTOR® Canada Inc. and licensed exclusively to The Canadian Real Estate Association (CREA). These certification marks identify real estate professionals who are members of CREA and who must abide by CREA’s By-Laws, Rules, and the REALTOR® Code. The MLS® trademark and the MLS® logo are owned by CREA and identify the quality of services provided by real estate professionals who are members of CREA.
By using this site you agree to its Terms of Use.