 Price drop $10K 39 photos
$419,000
436 Macleod Trail SW
Downtown High River, High River
2 bd · 1 ba · 1,184 sq ft
Listed by Century 21 Foothills Real Estate
38 4 Avenue SE
Central High River, High River, T1V1X6
2 bed · 2 bath · 950 sq ft · House
Listed by RE/MAX Complete Realty
MLS® Number: A2348290 · 56 days on market
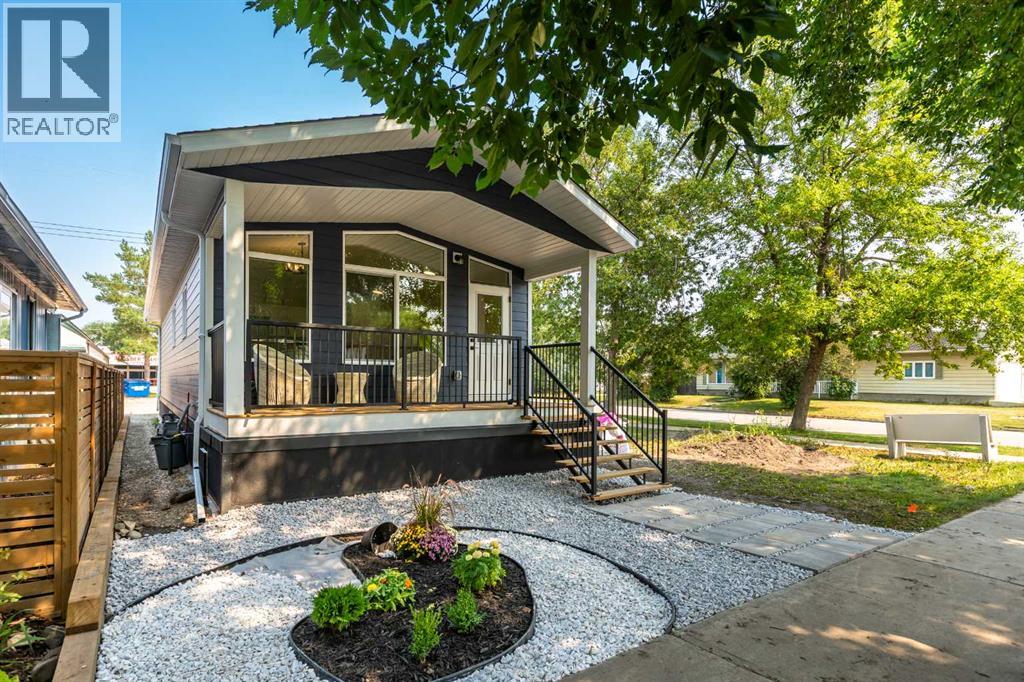
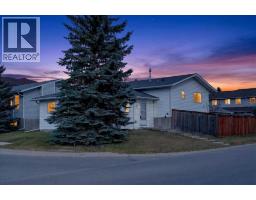
BRAND NEW HOME IN AN UNBEATABLE LOCATION! This beautifully designed 2-bedroom, 2-bathroom home offers stylish, modern living with the convenience of having everything you need on one level. Located on a mature, tree-lined and quiet street, you’re just a short walk from downtown, all three levels of schools, shopping, parks, and the recreation centre. Step inside to a bright and welcoming living room with south-facing windows that fill the space with sunshine. The deluxe kitchen is both stylish and functional, featuring quartz countertops, upgraded cabinetry and hardware, and a large island—perfect for everyday living and entertaining. Both bedrooms are generously sized, with the primary bedroom offering the added comfort of a 3-piece ensuite. Outside, a charming covered front porch creates a warm and inviting entrance while overlooking the beautifully landscaped front yard. A fantastic opportunity to own a brand-new home with a new home warranty, in a mature, established neighbourhood with exceptional walkability and small-town charm! (id:67937)
| Property type | Single Family, House |
|---|---|
| Ownership | Freehold |
| Year built | 2026 |
| Storeys | 1 |
| Bedrooms | 2 above grade, 0 below |
| Half baths | 0 |
| Living area | 950 sq ft |
| Price per sq ft | $437 |
| Days on market | 56 |
| Lot size | 213.7 square meters |
| Basement | None |
| Parking | 2 (None, Street) |
| Heating | Forced air |
| Cooling | None |
| Flooring | Carpeted, Vinyl |
| Foundation | Piled |
| Appliances | None |
| Features | Back lane, PVC window, No Animal Home, No Smoking Home |
| Fencing | Not fenced |
| Property tax | $387 (2025) |
| Zoning | TND |
| Level | Room | Size |
|---|---|---|
| Main level | Living room | 7.92 Ft x 19.50 Ft |
| Main level | Dining room | 9.00 Ft x 7.33 Ft |
| Main level | Kitchen | 9.00 Ft x 12.08 Ft |
| Main level | Bedroom | 8.92 Ft x 12.25 Ft |
| Main level | Furnace | 3.92 Ft x 11.67 Ft |
| Main level | 4pc Bathroom | 8.83 Ft x 4.92 Ft |
| Main level | Primary Bedroom | 11.50 Ft x 13.92 Ft |
| Main level | 3pc Bathroom | 4.92 Ft x 8.50 Ft |
A rough guide only. Put in the rate your lender quotes you. Leaves out property tax and, under 20% down, mortgage insurance.
Listed by RE/MAX Complete Realty. Listing data from the Calgary Real Estate Board, supplied by CREA’s DDF®. Last updated Sep 25, 2026.
Price drop $10K 39 photos  23 photos
 33 photos
 44 photos

This website is operated by Rich Baldy, REALTOR®, CIR Realty, #100, 707 10 Avenue SW, Calgary, AB T2R 0B3, office 403-294-1500. Rich is a member of The Canadian Real Estate Association.
REALTOR®, REALTORS®, and the REALTOR® logo are certification marks that are owned by REALTOR® Canada Inc. and licensed exclusively to The Canadian Real Estate Association (CREA). These certification marks identify real estate professionals who are members of CREA and who must abide by CREA’s By-Laws, Rules, and the REALTOR® Code. The MLS® trademark and the MLS® logo are owned by CREA and identify the quality of services provided by real estate professionals who are members of CREA.
By using this site you agree to its Terms of Use.