 35 photos
$476,500
2305, 100 Banister Drive
Wedderburn, Okotoks
2 bd · 2 ba · 1,001 sq ft
Listed by CIR Realty
4110, 100 Banister Drive
Wedderburn, Okotoks, T1S5Y5
2 bed · 2 bath · 1,047 sq ft · Apartment
Listed by RE/MAX Complete Realty
MLS® Number: A2348286 · 57 days on market
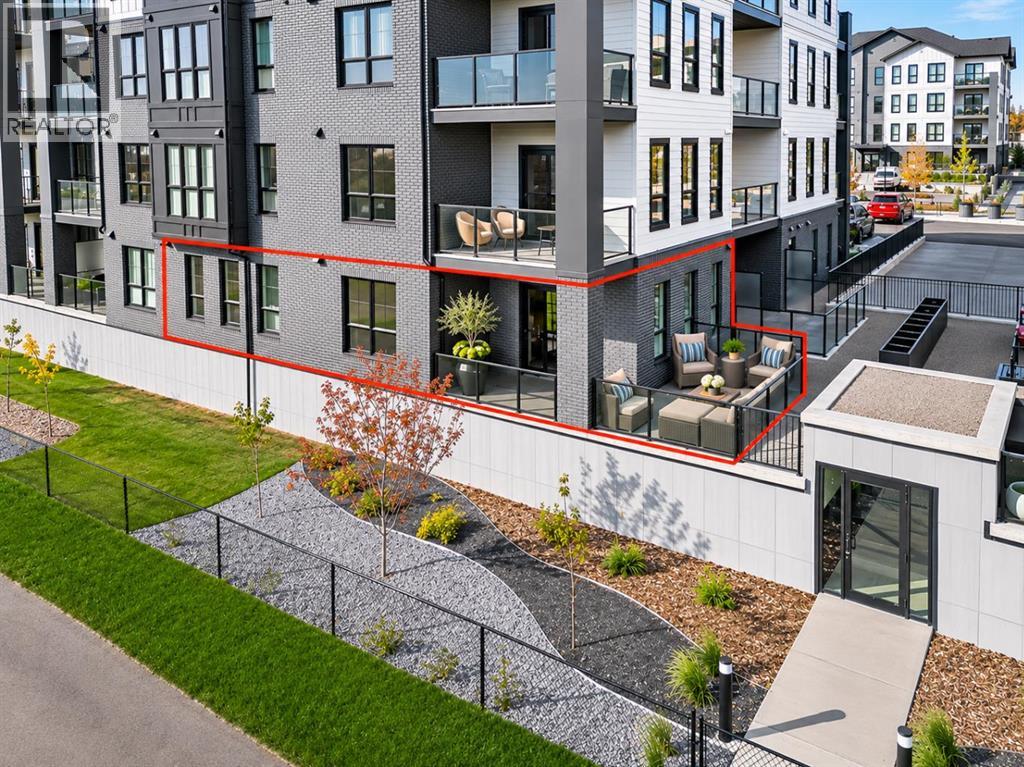
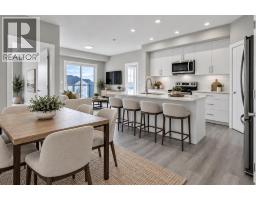
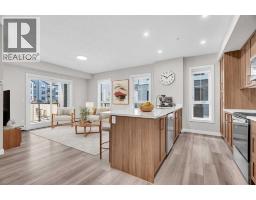
Welcome to the Hattie Floorplan in Lawrie Park! With the biggest footage available, and arguably the most desirable (because the bedrooms are separated by a washroom and also the balcony is oversized and wrapped around the corner), you will love this bright and spacious living! Inside, you’ll appreciate the practicality and elegance of the extra upgrades added to this unit ($28K worth). Two bedrooms, including a Primary suite featuring both a walk-in closet and an ensuite with double vanity, offer ample space and privacy. Preparing meals becomes a pleasure with the kitchen’s quartz counters, kitchen island, and pantry—all designed for efficient cooking and storage. Laundry day is effortless thanks to the convenient in-unit laundry facilities, while central air provides refreshing comfort throughout the year. Relax and unwind with the oversized wrap around deck, providing an ideal spot for the westerly mountain views. Your parking stall is literally a quick one flight down if you want to avoid the elevator, complete with storage unit. Additional amenities include a basketball court and access to a community garden. Located near shopping, sidewalks, and walking/bike paths, this condo provides easy access to everyday conveniences and outdoor activities. Don’t miss out on the Hattie! (id:67937)
| Property type | Single Family, Apartment |
|---|---|
| Ownership | Condo/Strata |
| Year built | 2026 |
| Storeys | 4 |
| Bedrooms | 2 above grade, 0 below |
| Half baths | 0 |
| Living area | 1,047 sq ft |
| Price per sq ft | $467 |
| Days on market | 57 |
| Parking | 1 |
| Heating | Baseboard heaters |
| Cooling | Central air conditioning |
| Flooring | Vinyl Plank |
| Construction | Poured concrete |
| Appliances | See remarks |
| Features | Other, PVC window, No Animal Home, No Smoking Home, Parking |
| Condo / HOA fee | $464.10 monthly |
| Property tax | $2,274 (2026) |
| Zoning | GC |
| Level | Room | Size |
|---|---|---|
| Main level | Other | 11.42 Ft x 4.42 Ft |
| Main level | Laundry room | 8.00 Ft x 3.17 Ft |
| Main level | Living room/Dining room | 17.75 Ft x 13.17 Ft |
| Main level | Kitchen | 14.67 Ft x 8.33 Ft |
| Main level | Primary Bedroom | 12.00 Ft x 10.75 Ft |
| Main level | Bedroom | 12.00 Ft x 9.25 Ft |
| Main level | 4pc Bathroom | .00 Ft x .00 Ft |
| Main level | 4pc Bathroom | .00 Ft x .00 Ft |
| Main level | Other | 12.50 Ft x 6.17 Ft |
From the apartment listings on this site today. What homes actually sold for is a better guide: ask Rich for recent sales.
A rough guide only. Put in the rate your lender quotes you. Leaves out property tax, the condo fee and, under 20% down, mortgage insurance.
Listed by RE/MAX Complete Realty. Listing data from the Calgary Real Estate Board, supplied by CREA’s DDF®. Last updated Nov 22, 2026.
35 photos  8 photos
 41 photos
 41 photos
 Price drop $20.5K 42 photos

This website is operated by Rich Baldy, REALTOR®, CIR Realty, #100, 707 10 Avenue SW, Calgary, AB T2R 0B3, office 403-294-1500. Rich is a member of The Canadian Real Estate Association.
REALTOR®, REALTORS®, and the REALTOR® logo are certification marks that are owned by REALTOR® Canada Inc. and licensed exclusively to The Canadian Real Estate Association (CREA). These certification marks identify real estate professionals who are members of CREA and who must abide by CREA’s By-Laws, Rules, and the REALTOR® Code. The MLS® trademark and the MLS® logo are owned by CREA and identify the quality of services provided by real estate professionals who are members of CREA.
By using this site you agree to its Terms of Use.