 45 photos
$1,490,900
102, 88 Waterfront Mews SW
Chinatown, Calgary
3 bd · 4 ba · 2,433 sq ft
Listed by Century 21 Bamber Realty LTD.
Price drop $50K
2421, 222 Riverfront Avenue SW
Chinatown, Calgary, T2P0X2
3 bed · 4 bath · 2,059 sq ft · Apartment
Listed by Royal LePage Benchmark
MLS® Number: A2348089 · 56 days on market
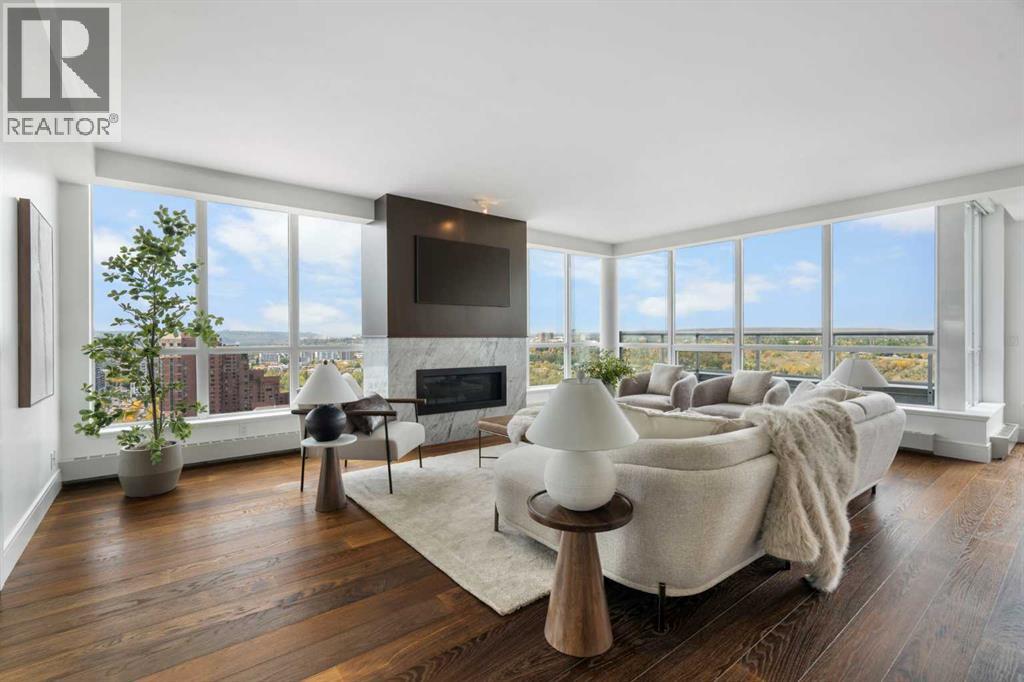
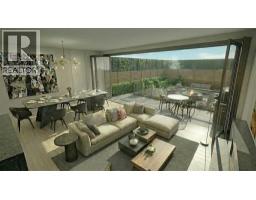
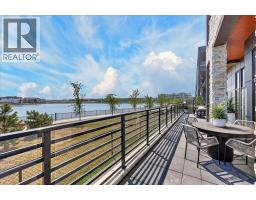
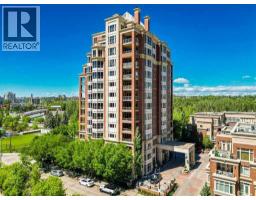
Perched high above the Bow River on the 24th floor of Waterfront, this extraordinary 3-bedroom, 3.5-bathroom penthouse offers one of Calgary’s most remarkable inner-city living experiences. Wrapped in floor-to-ceiling glass on three sides, the residence captures spectacular, unobstructed 270-degree views spanning the Bow River, Prince’s Island Park, Eau Claire, the downtown skyline and Rocky Mountains beyond. With west, south and north exposures, the scenery transforms throughout the day, culminating in unforgettable sunsets over the river and mountains.Spanning just over 2,000 sq. ft., the sprawling single-level floor plan offers the proportions, privacy and functionality rarely found in condominium living. A generous great room is framed by walls of glass and anchored by a fireplace, creating an incredible setting for everyday living and entertaining. The adjoining dining room flows naturally from the main living space, yet can be enclosed with sliding doors and a separate entry for more intimate gatherings. Engineered hardwood and tile flooring extend throughout, complemented by Hunter Douglas motorized and roll-up window coverings.At the heart of the residence is a beautifully equipped kitchen featuring a gas range, wall oven, microwave, dishwasher, built-in Miele coffee machine, refrigerator and freezer, plus a dedicated beverage centre.Two expansive patio terraces extend the living experience outdoors, providing front-row seats to some of Calgary’s most impressive scenery. With the Bow River wrapping around below, these outdoor spaces are equipped with gas and electrical connections, garden beds and irrigation.The primary retreat is privately positioned and generously proportioned, with a walk-in closet, luxurious 5-piece ensuite and direct terrace access with sweeping downtown views. One secondary bedroom also enjoys private terrace access and downtown views, while both secondary bedrooms feature their own ensuites—ideal for family and guests while ma intaining exceptional privacy. A dedicated laundry room and abundant in-suite storage complete the home.The offering includes three assigned underground parking stalls and an assigned storage locker.Waterfront offers an impressive collection of resident amenities including concierge service, fitness and yoga facilities, hot tub and steam rooms, social rooms, theatre, landscaped courtyard and rooftop garden spaces, visitor parking, bicycle storage and car wash facilities.Step outside and you are immediately connected to the Bow River pathways, Eau Claire and Prince’s Island Park, with riverside walking and cycling, restaurants, cafés and downtown all within easy reach. Penthouse living without compromise, surrounded by some of the best views and amenities Calgary has to offer. (id:67937)
| Property type | Single Family, Apartment |
|---|---|
| Ownership | Condo/Strata |
| Year built | 2011 |
| Storeys | 26 |
| Bedrooms | 3 above grade, 0 below |
| Half baths | 1 |
| Living area | 2,059 sq ft |
| Price per sq ft | $777 |
| Days on market | 56 |
| Parking | 3 (Underground) |
| Heating | Baseboard heaters, Natural gas |
| Cooling | Central air conditioning |
| Flooring | Tile, Hardwood |
| Construction | Poured concrete |
| Fireplaces | 1 |
| Appliances | Washer, Refrigerator, Range - Gas, Dishwasher, Dryer, Hood Fan, Window Coverings |
| Features | Closet Organizers, Guest Suite, Sauna, Parking |
| Condo / HOA fee | $1,956.82 monthly |
| Property tax | $9,708 (2026) |
| Zoning | DC (pre 1P2007) |
| Level | Room | Size |
|---|---|---|
| Main level | Living room | 19.33 Ft x 21.75 Ft |
| Main level | Kitchen | 16.17 Ft x 16.67 Ft |
| Main level | Foyer | 7.42 Ft x 13.67 Ft |
| Main level | Dining room | 10.67 Ft x 13.58 Ft |
| Main level | 2pc Bathroom | 5.33 Ft x 7.17 Ft |
| Main level | Laundry room | 5.17 Ft x 6.75 Ft |
| Main level | 5pc Bathroom | 16.33 Ft x 9.50 Ft |
| Main level | Other | 11.00 Ft x 6.58 Ft |
| Main level | Primary Bedroom | 14.50 Ft x 13.67 Ft |
| Main level | Bedroom | 11.75 Ft x 16.58 Ft |
| Main level | 3pc Bathroom | 7.33 Ft x 8.25 Ft |
| Main level | Bedroom | 10.83 Ft x 18.92 Ft |
| Main level | 4pc Bathroom | 10.75 Ft x 5.50 Ft |
From the apartment listings on this site today. What homes actually sold for is a better guide: ask Rich for recent sales.
A rough guide only. Put in the rate your lender quotes you. Leaves out property tax, the condo fee and, under 20% down, mortgage insurance.
Listed by Royal LePage Benchmark. Listing data from the Calgary Real Estate Board, supplied by CREA’s DDF®. Last updated Nov 17, 2026.
45 photos  50 photos
 18 photos
 22 photos
 50 photos
 50 photos

This website is operated by Rich Baldy, REALTOR®, CIR Realty, #100, 707 10 Avenue SW, Calgary, AB T2R 0B3, office 403-294-1500. Rich is a member of The Canadian Real Estate Association.
REALTOR®, REALTORS®, and the REALTOR® logo are certification marks that are owned by REALTOR® Canada Inc. and licensed exclusively to The Canadian Real Estate Association (CREA). These certification marks identify real estate professionals who are members of CREA and who must abide by CREA’s By-Laws, Rules, and the REALTOR® Code. The MLS® trademark and the MLS® logo are owned by CREA and identify the quality of services provided by real estate professionals who are members of CREA.
By using this site you agree to its Terms of Use.