 33 photos
$315,000
215, 20 Seton Park SE
Seton, Calgary
2 bd · 2 ba · 863 sq ft
Listed by Homecare Realty Ltd.
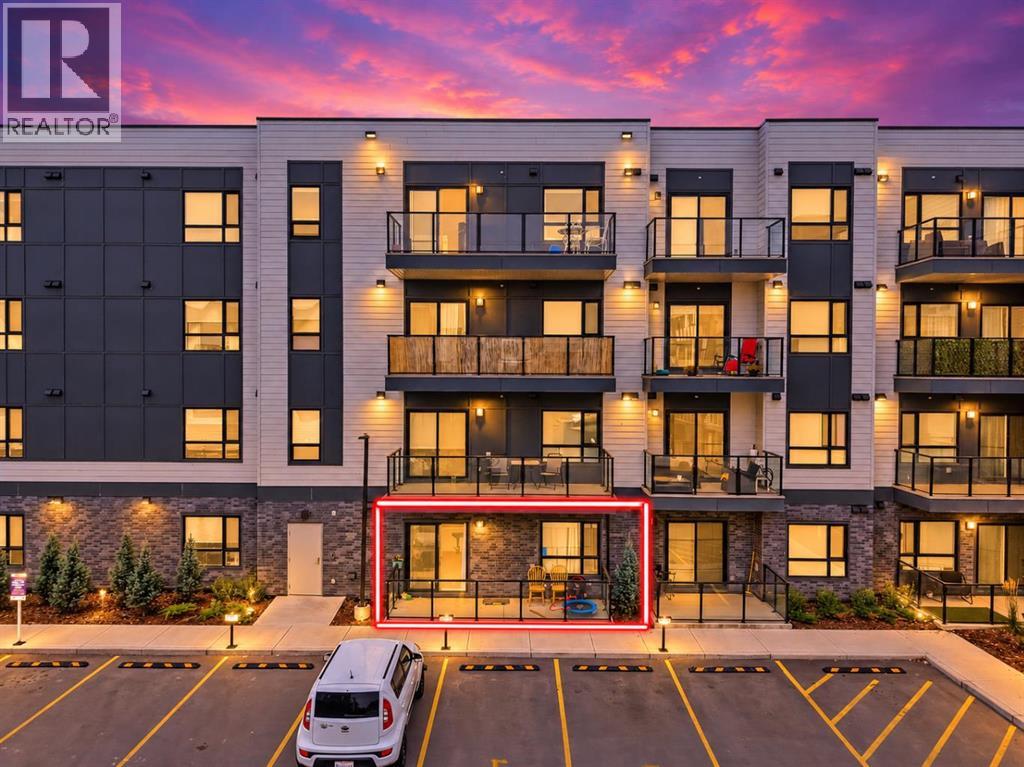
5117, 20295 Seton Way SE
Seton, Calgary, T3M3Y9
2 bed · 2 bath · 770 sq ft · Apartment
Listed by eXp Realty
MLS® Number: A2347771 · 55 days on market
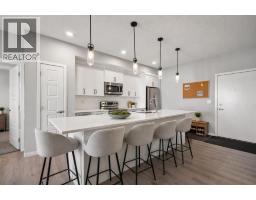
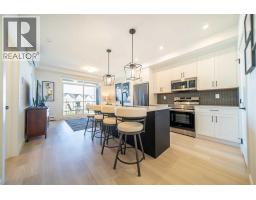
Name it, Seton has it. As one of Calgary's largest urban districts, Seton puts Superstore, Save-On-Foods, Cineplex VIP, the world's largest YMCA, South Health Campus, and restaurants like Chairman's Steakhouse and Leopold's Tavern just minutes from your door. This main-floor 2 bed, 2 bath Seton Serenity condo offers close to 800 sq ft with no elevator waits and a large private balcony. The kitchen features floor-to-ceiling cabinets, a built-in wall oven and microwave, a stainless hood fan, and a walk-in pantry, opening to a bright living and dining area. The owner's suite has a walk-in closet and ensuite, and the second bedroom sits beside its own full bath. A walk-in laundry room adds bonus storage. Book your tour today. (id:67937)
| Property type | Single Family, Apartment |
|---|---|
| Ownership | Condo/Strata |
| Year built | 2023 |
| Storeys | 4 |
| Bedrooms | 2 above grade, 0 below |
| Half baths | 0 |
| Living area | 770 sq ft |
| Price per sq ft | $409 |
| Days on market | 55 |
| Parking | 1 (Underground) |
| Heating | Baseboard heaters, Electric |
| Cooling | None |
| Flooring | Vinyl Plank |
| Construction | Poured concrete |
| Appliances | Refrigerator, Dishwasher, Stove, Microwave Range Hood Combo, Washer/Dryer Stack-Up |
| Condo / HOA fee | $345.29 monthly |
| Property tax | $66 (2026) |
| Zoning | DC |
| Level | Room | Size |
|---|---|---|
| Main level | Living room | 14.50 Ft x 14.92 Ft |
| Main level | Kitchen | 9.50 Ft x 10.83 Ft |
| Main level | Laundry room | 5.33 Ft x 10.67 Ft |
| Main level | Primary Bedroom | 9.83 Ft x 12.75 Ft |
| Main level | 4pc Bathroom | 8.42 Ft x 5.17 Ft |
| Main level | Bedroom | 8.17 Ft x 10.75 Ft |
| Main level | 4pc Bathroom | 8.42 Ft x 4.92 Ft |
From the apartment listings on this site today. What homes actually sold for is a better guide: ask Rich for recent sales.
A rough guide only. Put in the rate your lender quotes you. Leaves out property tax, the condo fee and, under 20% down, mortgage insurance.
Listed by eXp Realty. Listing data from the Calgary Real Estate Board, supplied by CREA’s DDF®. Last updated Oct 10, 2026.
33 photos  45 photos
 33 photos
 45 photos
 30 photos
 40 photos

This website is operated by Rich Baldy, REALTOR®, CIR Realty, #100, 707 10 Avenue SW, Calgary, AB T2R 0B3, office 403-294-1500. Rich is a member of The Canadian Real Estate Association.
REALTOR®, REALTORS®, and the REALTOR® logo are certification marks that are owned by REALTOR® Canada Inc. and licensed exclusively to The Canadian Real Estate Association (CREA). These certification marks identify real estate professionals who are members of CREA and who must abide by CREA’s By-Laws, Rules, and the REALTOR® Code. The MLS® trademark and the MLS® logo are owned by CREA and identify the quality of services provided by real estate professionals who are members of CREA.
By using this site you agree to its Terms of Use.