 Price drop $20K 34 photos
$829,900
9 Quartz Gate
Balzac
3 bd · 3 ba · 2,510 sq ft
Listed by Century 21 All Stars Realty Ltd.
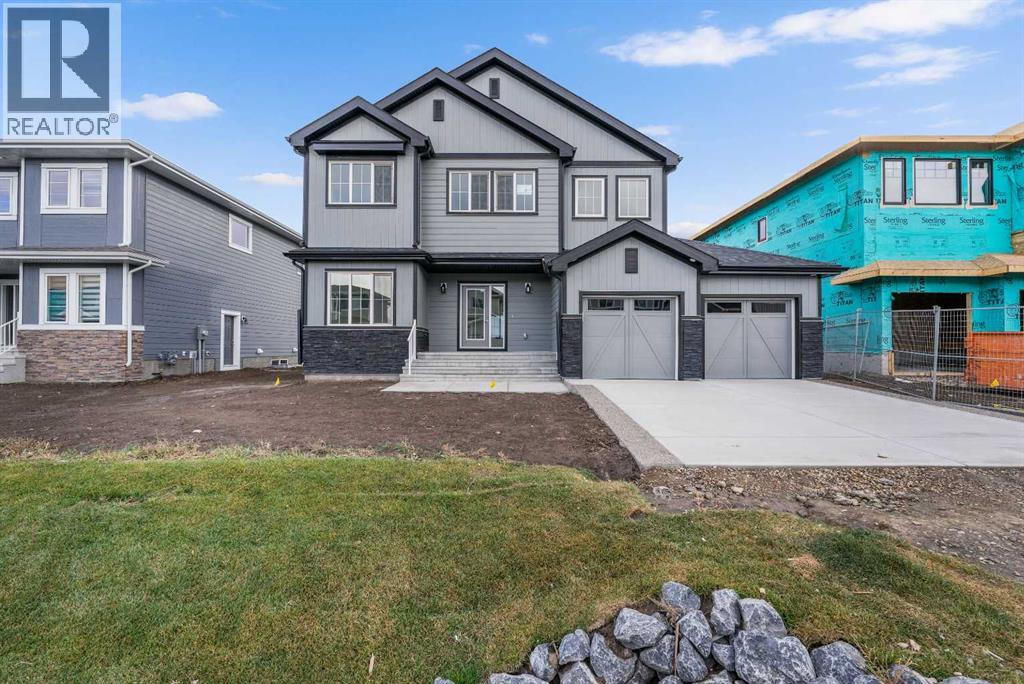
142 Sunstone Way
Balzac, T4B5T5
3 bed · 3 bath · 2,484 sq ft · House
Listed by First Place Realty
MLS® Number: A2348405 · 56 days on market
MODERN DESIGN!! FAMILY-FRIENDLY LAYOUT!! PRIME BALZAC LOCATION!! Step into a bright, open main floor featuring a welcoming living area with electric fireplace, spacious dining area with direct backyard access, and a beautifully designed kitchen with large island, built-in features, pantry, and extensive cabinetry. A main floor office adds everyday flexibility for work, study, or guests. Upstairs offers 3 bedrooms, 2 full baths, a family bonus area, and convenient upper-level laundry. The primary retreat includes a walk-in closet and luxurious 5-piece ensuite, while the other two bedrooms share a full 4-piece bath. The basement includes a separate entrance for future development potential. Rare oversized double attached garage with parking for three vehicles plus direct backyard access through a man door. Located in the growing community of Goldwyn, Balzac — minutes to CrossIron Mills, close to schools, and quick access to major routes. THIS IS THE KIND OF HOME YOU DON’T WAIT ON — BOOK YOUR SHOWING TODAY!! (id:67937)
| Property type | Single Family, House |
|---|---|
| Ownership | Freehold |
| Year built | 2025 |
| Storeys | 2 |
| Bedrooms | 3 above grade, 0 below |
| Half baths | 1 |
| Living area | 2,484 sq ft |
| Price per sq ft | $322 |
| Days on market | 56 |
| Lot size | 0.15 acres |
| Basement | Unfinished, Full, Separate entrance |
| Parking | 5 (Attached Garage) |
| Heating | Forced air, Natural gas |
| Cooling | None |
| Flooring | Tile, Carpeted, Vinyl Plank |
| Foundation | Poured Concrete |
| Fireplaces | 1 |
| Appliances | Washer, Refrigerator, Range - Electric, Dishwasher, Dryer, Microwave, Hood Fan |
| Features | See remarks, Other, No neighbours behind |
| Fencing | Fence |
| Property tax | $4,504 (2026) |
| Zoning | R-MID |
| Level | Room | Size |
|---|---|---|
| Main level | Office | 9.67 Ft x 12.17 Ft |
| Main level | Foyer | 12.58 Ft x 5.92 Ft |
| Main level | Living room | 20.25 Ft x 13.17 Ft |
| Main level | 2pc Bathroom | 7.08 Ft x 2.92 Ft |
| Main level | Dining room | 9.33 Ft x 13.25 Ft |
| Main level | Kitchen | 12.58 Ft x 15.50 Ft |
| Second level | Bedroom | 11.33 Ft x 12.33 Ft |
| Second level | Family room | 12.67 Ft x 22.67 Ft |
| Second level | Laundry room | 8.58 Ft x 5.92 Ft |
| Second level | Primary Bedroom | 12.25 Ft x 15.08 Ft |
| Second level | Bedroom | 10.17 Ft x 11.50 Ft |
| Second level | 4pc Bathroom | 4.92 Ft x 9.33 Ft |
| Second level | Other | 9.50 Ft x 6.42 Ft |
| Second level | 5pc Bathroom | 9.50 Ft x 15.08 Ft |
A rough guide only. Put in the rate your lender quotes you. Leaves out property tax and, under 20% down, mortgage insurance.
Listed by First Place Realty. Listing data from the Calgary Real Estate Board, supplied by CREA’s DDF®. Last updated Nov 22, 2026.
Price drop $20K 34 photos  Price drop $20K 16 photos

This website is operated by Rich Baldy, REALTOR®, CIR Realty, #100, 707 10 Avenue SW, Calgary, AB T2R 0B3, office 403-294-1500. Rich is a member of The Canadian Real Estate Association.
REALTOR®, REALTORS®, and the REALTOR® logo are certification marks that are owned by REALTOR® Canada Inc. and licensed exclusively to The Canadian Real Estate Association (CREA). These certification marks identify real estate professionals who are members of CREA and who must abide by CREA’s By-Laws, Rules, and the REALTOR® Code. The MLS® trademark and the MLS® logo are owned by CREA and identify the quality of services provided by real estate professionals who are members of CREA.
By using this site you agree to its Terms of Use.