 44 photos
$589,900
7 Woodbrook Way SW
Woodbine, Calgary
4 bd · 3 ba · 1,652 sq ft
Listed by First Place Realty
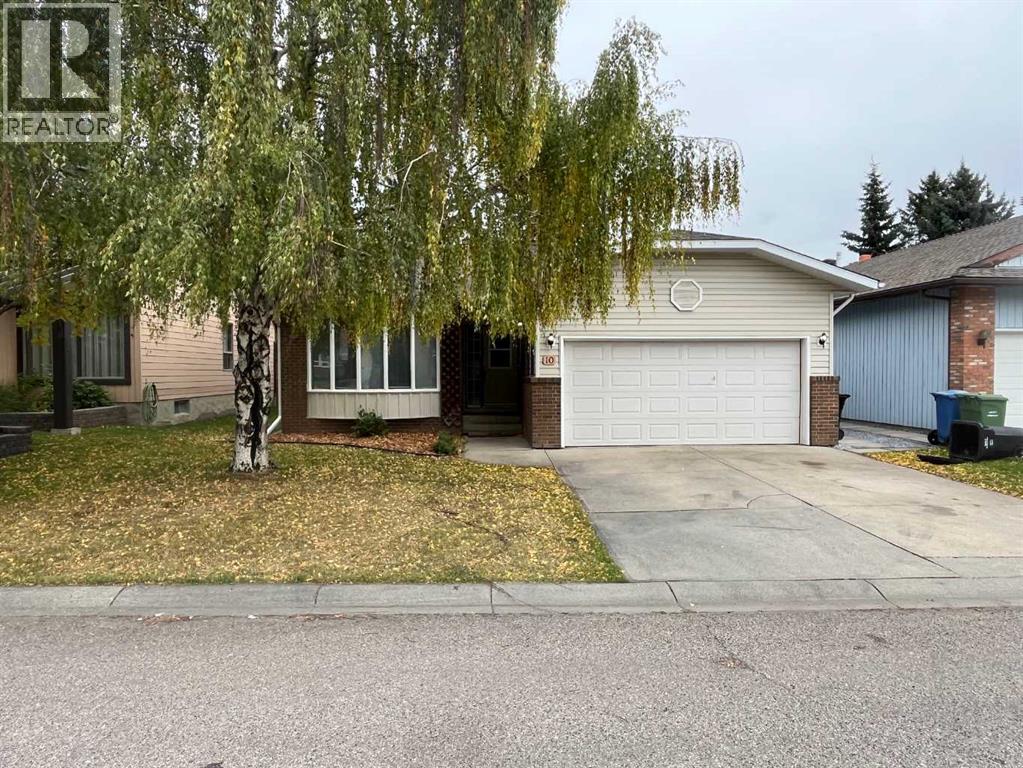
12 Woodmont Rise SW
Woodbine, Calgary, T2W4L3
3 bed · 2 bath · 1,573 sq ft · House
Listed by RE/MAX Realty Professionals
MLS® Number: A2348347 · 55 days on market
Number on the house reads #10. Address is actually #12. This is a Civil Enforcement Sale under Part 7 of the Civil Enforcement Act in Alberta. Showings are not possible at this time. The listing agent has not had the opportunity to view the interior of this home. Information quoted has been obtained from City records and previous MLS listings and are not guaranteed to be current or exact. The home is a good sized 3-bedroom bungalow (1573 Sq. Ft.) with a sunken family room featuring a fireplace. The Primary bedroom features a 3-piece ensuite. The home is located in a good family community and is close to schools, shopping, public transportation and parks/playgrounds. (id:67937)
| Property type | Single Family, House |
|---|---|
| Ownership | Freehold |
| Year built | 1980 |
| Storeys | 1 |
| Bedrooms | 3 above grade, 0 below |
| Half baths | 0 |
| Living area | 1,573 sq ft |
| Price per sq ft | $378 |
| Days on market | 55 |
| Lot size | 504 square meters |
| Basement | Unfinished, Full |
| Parking | 4 (Attached Garage) |
| Heating | Forced air, Natural gas |
| Cooling | None |
| Flooring | Hardwood, Carpeted |
| Construction | Wood frame |
| Foundation | Poured Concrete |
| Fireplaces | 1 |
| Appliances | None |
| Features | See remarks |
| Fencing | Fence |
| Property tax | $4,275 (2026) |
| Zoning | R-CG |
| Level | Room | Size |
|---|---|---|
| Main level | Living room | 12.33 Ft x 15.33 Ft |
| Main level | Family room | 13.33 Ft x 14.58 Ft |
| Main level | Eat in kitchen | 10.42 Ft x 15.58 Ft |
| Main level | Dining room | 10.42 Ft x 11.50 Ft |
| Main level | Primary Bedroom | 13.33 Ft x 13.33 Ft |
| Main level | Bedroom | 10.42 Ft x 10.42 Ft |
| Main level | Bedroom | 9.42 Ft x 9.42 Ft |
| Main level | 3pc Bathroom | |
| Main level | 4pc Bathroom |
From the house listings on this site today. What homes actually sold for is a better guide: ask Rich for recent sales.
A rough guide only. Put in the rate your lender quotes you. Leaves out property tax and, under 20% down, mortgage insurance.
Listed by RE/MAX Realty Professionals. Listing data from the Calgary Real Estate Board, supplied by CREA’s DDF®. Last updated Oct 2, 2026.
44 photos  40 photos
 Price drop $20.8K 43 photos
 41 photos
 New · 1d ago 50 photos
 50 photos

This website is operated by Rich Baldy, REALTOR®, CIR Realty, #100, 707 10 Avenue SW, Calgary, AB T2R 0B3, office 403-294-1500. Rich is a member of The Canadian Real Estate Association.
REALTOR®, REALTORS®, and the REALTOR® logo are certification marks that are owned by REALTOR® Canada Inc. and licensed exclusively to The Canadian Real Estate Association (CREA). These certification marks identify real estate professionals who are members of CREA and who must abide by CREA’s By-Laws, Rules, and the REALTOR® Code. The MLS® trademark and the MLS® logo are owned by CREA and identify the quality of services provided by real estate professionals who are members of CREA.
By using this site you agree to its Terms of Use.