 42 photos
$724,895
35 Creekside Rise SW
Pine Creek, Calgary
3 bd · 3 ba · 2,271 sq ft
Listed by eXp Realty
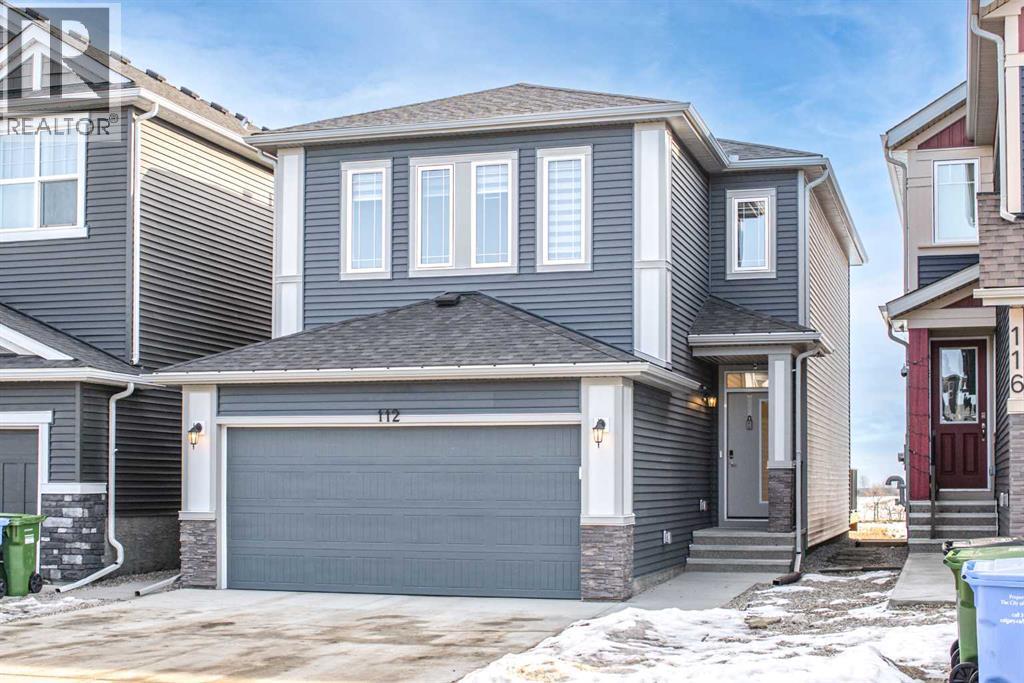
112 Creekstone Landing SW
Pine Creek, Calgary, T2X5E6
4 bed · 4 bath · 1,953 sq ft · House
Listed by Homecare Realty Ltd.
MLS® Number: A2348555 · 54 days on market
Welcome to this beautifully designed single-family home by Trico Homes, featuring a legal finished basement suite—a perfect blend of functionality, style, and income potential. Presenting the Oxford II, one of Trico’s most sought-after models in the desirable West Macleod area.This home offers a bright, open-concept floor plan anchored by a spacious kitchen with a walk-through pantry, abundant cabinetry, and a large central island with an eating bar. The kitchen flows seamlessly into the sun-filled great room, creating an ideal space for entertaining and everyday living.Upstairs, you’ll find two generously sized secondary bedrooms, a full bathroom, and a conveniently located laundry room. The primary suite features a walk-in closet and a private 3-piece ensuite. Completing the upper level is a versatile bonus room—perfect for a large sectional, entertainment unit, or cozy family movie nights.Finished with luxury vinyl plank flooring throughout, this home also features an east-facing backyard, allowing for plenty of natural light. Ideally located just steps from scenic walking paths, parks, and shopping plazas, with easy access to restaurants and retail amenities—this home truly offers comfort, convenience, and lifestyle. (id:67937)
| Property type | Single Family, House |
|---|---|
| Ownership | Freehold |
| Year built | 2024 |
| Storeys | 2 |
| Bedrooms | 3 above grade, 1 below |
| Half baths | 1 |
| Living area | 1,953 sq ft |
| Price per sq ft | $374 |
| Days on market | 54 |
| Lot size | 305 square meters |
| Basement | Finished, Full, Separate entrance, Suite |
| Parking | 2 (Attached Garage) |
| Heating | Forced air, Other |
| Cooling | None |
| Flooring | Carpeted, Vinyl Plank |
| Construction | Wood frame |
| Foundation | Poured Concrete |
| Fireplaces | 1 |
| Appliances | Washer, Refrigerator, Dishwasher, Stove, Dryer, Microwave, Hood Fan, Window Coverings |
| Features | No Animal Home, No Smoking Home |
| Fencing | Not fenced |
| Property tax | $5,256 (2026) |
| Zoning | R-G |
| Level | Room | Size |
|---|---|---|
| Main level | Other | 8.00 Ft x 9.67 Ft |
| Main level | 2pc Bathroom | |
| Upper Level | 5pc Bathroom | |
| Upper Level | 4pc Bathroom | |
| Basement | 4pc Bathroom | |
| Main level | Other | 9.92 Ft x 15.83 Ft |
| Main level | Dining room | 10.08 Ft x 11.75 Ft |
| Main level | Living room | 15.75 Ft x 12.92 Ft |
| Upper Level | Primary Bedroom | 11.92 Ft x 12.92 Ft |
| Upper Level | Bonus Room | 13.17 Ft x 14.00 Ft |
| Upper Level | Laundry room | 3.58 Ft x 5.42 Ft |
| Upper Level | Bedroom | 9.92 Ft x 10.75 Ft |
| Upper Level | Bedroom | 11.75 Ft x 13.50 Ft |
| Basement | Laundry room | 10.17 Ft x 8.08 Ft |
| Basement | Family room | 12.00 Ft x 10.75 Ft |
| Basement | Other | 10.75 Ft x 9.17 Ft |
| Basement | Bedroom | 13.33 Ft x 8.92 Ft |
From the house listings on this site today. What homes actually sold for is a better guide: ask Rich for recent sales.
A rough guide only. Put in the rate your lender quotes you. Leaves out property tax and, under 20% down, mortgage insurance.
Listed by Homecare Realty Ltd.. Listing data from the Calgary Real Estate Board, supplied by CREA’s DDF®. Last updated Oct 28, 2026.
42 photos  Price drop $20K 39 photos
 50 photos
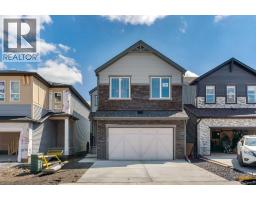 34 photos
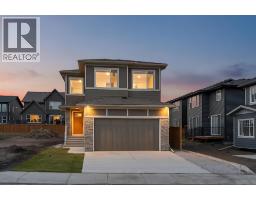 Price drop $9.9K 50 photos
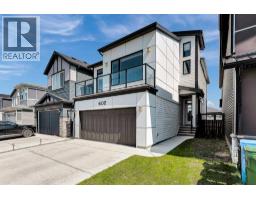 48 photos

This website is operated by Rich Baldy, REALTOR®, CIR Realty, #100, 707 10 Avenue SW, Calgary, AB T2R 0B3, office 403-294-1500. Rich is a member of The Canadian Real Estate Association.
REALTOR®, REALTORS®, and the REALTOR® logo are certification marks that are owned by REALTOR® Canada Inc. and licensed exclusively to The Canadian Real Estate Association (CREA). These certification marks identify real estate professionals who are members of CREA and who must abide by CREA’s By-Laws, Rules, and the REALTOR® Code. The MLS® trademark and the MLS® logo are owned by CREA and identify the quality of services provided by real estate professionals who are members of CREA.
By using this site you agree to its Terms of Use.