 Price drop $25K 37 photos
$389,900
410 Fowler Street
Acme
4 bd · 2 ba · 1,202 sq ft
Listed by MaxWell Capital Realty
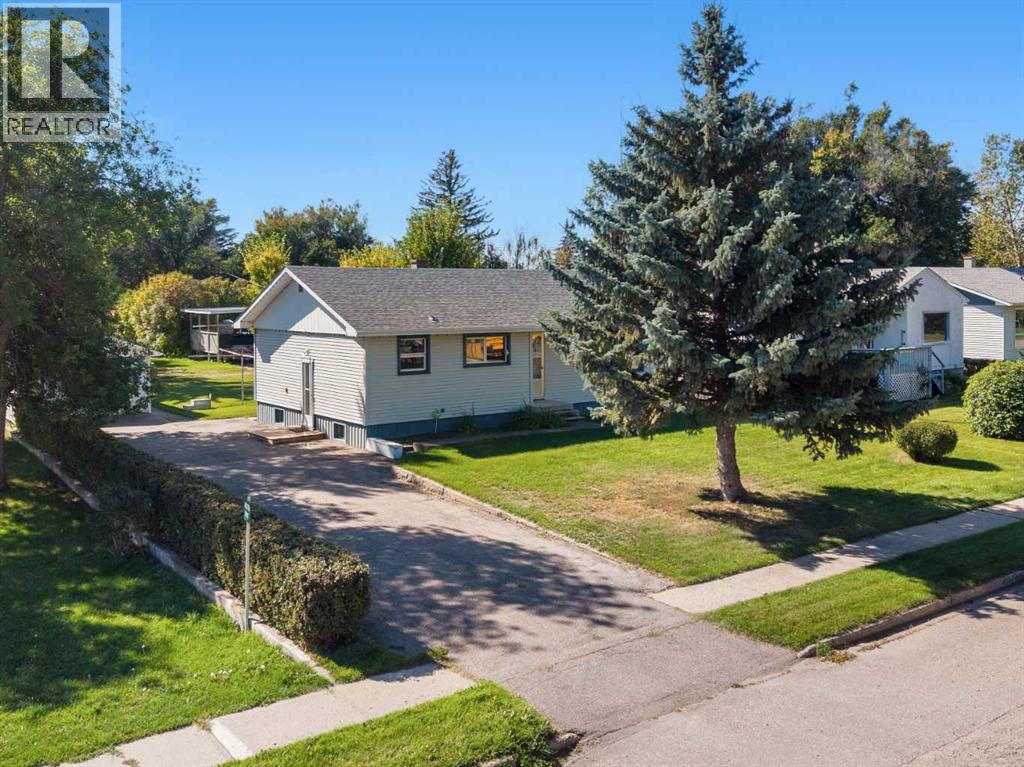
223 Allison Street
Acme, T0M0A0
5 bed · 2 bath · 1,076 sq ft · House
Listed by RE/MAX First
MLS® Number: A2348673 · 54 days on market
ALL ROADS LEAD TO ACME! (beep beep!) Imagine a home where life is easy—close to Calgary, but with that peaceful small-village feel you’ve been dreaming of. Acme is a growing, family-friendly community about 1 hour to Calgary and roughly 40 minutes to Airdrie, with sunny prairie views, wide-open spaces, and laid-back days surrounded by wheatfields. And this home? It’s an exceptionally maintained bungalow backing and siding onto a park, giving you a great backyard outlook and a sense of space right at home. Inside, there’s room for everyone with 5 bedrooms and 2 bathrooms, perfect for kids, guests, and all the busy family routines. You’ll also love the many updates completed over the years, including newer shingles, aluminum siding, windows, furnace, and a water tank, as well as newer main floor flooring, vanities, bathrooms, showers, tubs, and closet doors. Outside, you’ll appreciate the oversized, heated single garage, plus there’s plenty of room to add an additional garage or shop if you want more storage or workspace. The property also offers lots of parking with a side driveway and rear lane, making it ideal for active families with vehicles, bikes, and sports gear. Acme has plenty to do, including a brand-new school (K–9 and 10–12), swimming pool, golf club, curling club, pickleball, markets, arenas/rinks, recreation centre, Ag/Building Centre, parks, and so much more. Schedule your private tour today and see firsthand what makes small-town living here so special. (id:67937)
| Property type | Single Family, House |
|---|---|
| Ownership | Freehold |
| Year built | 1959 |
| Storeys | 1 |
| Bedrooms | 3 above grade, 2 below |
| Half baths | 0 |
| Living area | 1,076 sq ft |
| Price per sq ft | $371 |
| Days on market | 54 |
| Lot size | 7,705 square feet |
| Basement | Finished, Full |
| Parking | 5 (Detached Garage, Garage, Oversize, Heated Garage) |
| Heating | Forced air, Natural gas |
| Cooling | None |
| Flooring | Tile, Carpeted, Linoleum, Vinyl Plank |
| Construction | Poured concrete, Wood frame |
| Foundation | Poured Concrete |
| Appliances | Refrigerator, Dishwasher, Stove, Freezer, Hood Fan, Window Coverings, Washer & Dryer |
| Features | Back lane, No neighbours behind, No Animal Home, No Smoking Home, Level |
| Fencing | Partially fenced |
| Property tax | $2,935 (2026) |
| Zoning | R-2 |
| Level | Room | Size |
|---|---|---|
| Main level | 4pc Bathroom | 7.25 Ft x 8.42 Ft |
| Main level | Bedroom | 8.92 Ft x 12.00 Ft |
| Main level | Bedroom | 9.92 Ft x 8.42 Ft |
| Main level | Eat in kitchen | 17.42 Ft x 13.83 Ft |
| Main level | Living room | 21.58 Ft x 11.92 Ft |
| Main level | Primary Bedroom | 9.67 Ft x 12.08 Ft |
| Basement | 3pc Bathroom | 7.67 Ft x 3.25 Ft |
| Basement | Bedroom | 11.92 Ft x 11.42 Ft |
| Basement | Bedroom | 10.25 Ft x 11.50 Ft |
| Basement | Bonus Room | 8.67 Ft x 7.00 Ft |
| Basement | Laundry room | 15.58 Ft x 11.25 Ft |
| Basement | Office | 7.50 Ft x 7.25 Ft |
| Basement | Recreational, Games room | 21.17 Ft x 11.33 Ft |
| Basement | Storage | 6.58 Ft x 3.83 Ft |
A rough guide only. Put in the rate your lender quotes you. Leaves out property tax and, under 20% down, mortgage insurance.
Listed by RE/MAX First. Listing data from the Calgary Real Estate Board, supplied by CREA’s DDF®. Last updated Nov 22, 2026.
Price drop $25K 37 photos 
This website is operated by Rich Baldy, REALTOR®, CIR Realty, #100, 707 10 Avenue SW, Calgary, AB T2R 0B3, office 403-294-1500. Rich is a member of The Canadian Real Estate Association.
REALTOR®, REALTORS®, and the REALTOR® logo are certification marks that are owned by REALTOR® Canada Inc. and licensed exclusively to The Canadian Real Estate Association (CREA). These certification marks identify real estate professionals who are members of CREA and who must abide by CREA’s By-Laws, Rules, and the REALTOR® Code. The MLS® trademark and the MLS® logo are owned by CREA and identify the quality of services provided by real estate professionals who are members of CREA.
By using this site you agree to its Terms of Use.