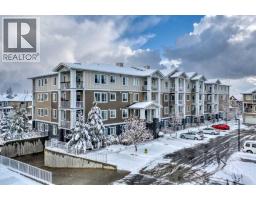
 New · 19h ago 26 photos
$294,900
2106, 522 Cranford Drive SE
Cranston, Calgary
2 bd · 2 ba · 894 sq ft
Listed by CIR Realty
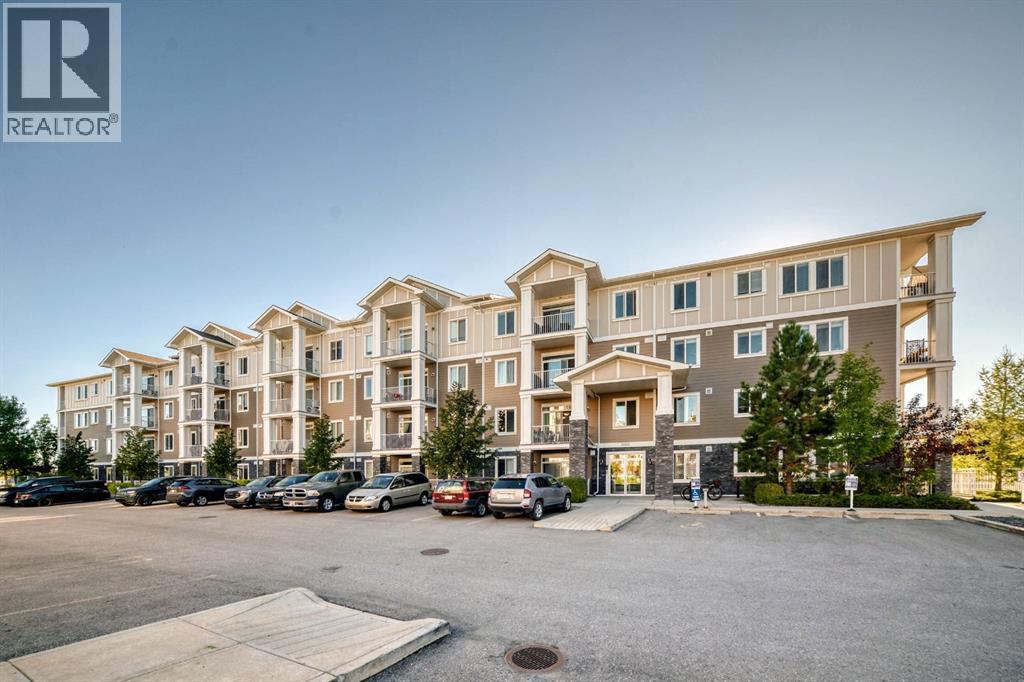
3203, 522 Cranford Drive SE
Cranston, Calgary, T3M2L7
2 bed · 2 bath · 843 sq ft · Apartment
Listed by eXp Realty
MLS® Number: A2346653 · 52 days on market
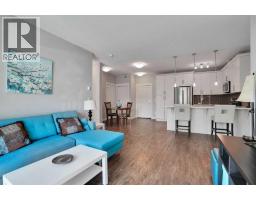
Welcome to Cranston Ridge, this bright east facing 2 bedroom, 2 bathroom condo is located on the second floor and looks out onto green space. With 9' ceilings, large windows, and an open layout, the unit feels spacious and gets plenty of natural light throughout the day.The kitchen features white cabinets, granite countertops, stainless steel appliances, a pantry, and a large eating bar with plenty of counter space. The kitchen opens up to the dining and living area, making it a great space for everyday living or having friends and family over. Just off the living room is a large east-facing balcony with a gas hookup for your BBQ.The primary bedroom has a walk-through closet leading into the 5-piece ensuite with dual sinks, a separate shower, and bathtub. The second bedroom is also a good size and works well as a guest room, office, or extra bedroom, with a second 3-piece bathroom.The unit also includes in-suite laundry, a separate storage locker, and ONE titled parking stall.Cranston is a great location with easy access to the South Health Campus, Deerfoot Trail, Stoney Trail, Fish Creek Park, the Bow River, and plenty of walking and biking paths. Schools, restaurants, cafés, shopping, medical clinics, transit, and other everyday amenities are all just minutes away. (id:67937)
| Property type | Single Family, Apartment |
|---|---|
| Ownership | Condo/Strata |
| Year built | 2015 |
| Storeys | 4 |
| Bedrooms | 2 above grade, 0 below |
| Half baths | 0 |
| Living area | 843 sq ft |
| Price per sq ft | $340 |
| Days on market | 52 |
| Parking | 1 |
| Heating | Forced air |
| Cooling | None |
| Flooring | Laminate, Carpeted |
| Construction | Poured concrete, Wood frame |
| Appliances | Washer, Refrigerator, Dishwasher, Stove, Dryer, Microwave Range Hood Combo, Window Coverings |
| Features | Parking |
| Condo / HOA fee | $491.00 monthly |
| Property tax | $2,231 (2026) |
| Zoning | M-2 |
| Level | Room | Size |
|---|---|---|
| Main level | 4pc Bathroom | 7.83 Ft x 7.33 Ft |
| Main level | Primary Bedroom | 11.00 Ft x 11.42 Ft |
| Main level | 4pc Bathroom | 7.92 Ft x 4.92 Ft |
| Main level | Bedroom | 10.83 Ft x 10.00 Ft |
From the apartment listings on this site today. What homes actually sold for is a better guide: ask Rich for recent sales.
A rough guide only. Put in the rate your lender quotes you. Leaves out property tax, the condo fee and, under 20% down, mortgage insurance.
Listed by eXp Realty. Listing data from the Calgary Real Estate Board, supplied by CREA’s DDF®. Last updated Oct 23, 2026.
New · 19h ago 26 photos  Price drop $10K 27 photos
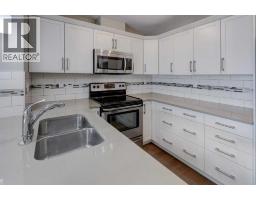 32 photos
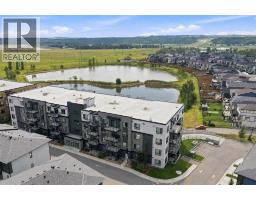
 43 photos
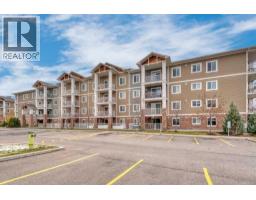
 Price drop $5K 32 photos
 Price drop $17.0K 38 photos

This website is operated by Rich Baldy, REALTOR®, CIR Realty, #100, 707 10 Avenue SW, Calgary, AB T2R 0B3, office 403-294-1500. Rich is a member of The Canadian Real Estate Association.
REALTOR®, REALTORS®, and the REALTOR® logo are certification marks that are owned by REALTOR® Canada Inc. and licensed exclusively to The Canadian Real Estate Association (CREA). These certification marks identify real estate professionals who are members of CREA and who must abide by CREA’s By-Laws, Rules, and the REALTOR® Code. The MLS® trademark and the MLS® logo are owned by CREA and identify the quality of services provided by real estate professionals who are members of CREA.
By using this site you agree to its Terms of Use.