 41 photos
$489,900
444 Legacy Point SE
Legacy, Calgary
3 bd · 3 ba · 1,920 sq ft
Listed by RE/MAX First
12 Kingsland Villas SW
Kingsland, Calgary, T2V5J9
3 bed · 4 bath · 1,478 sq ft · Row / Townhouse
Listed by Royal LePage Solutions
MLS® Number: A2340347 · 51 days on market
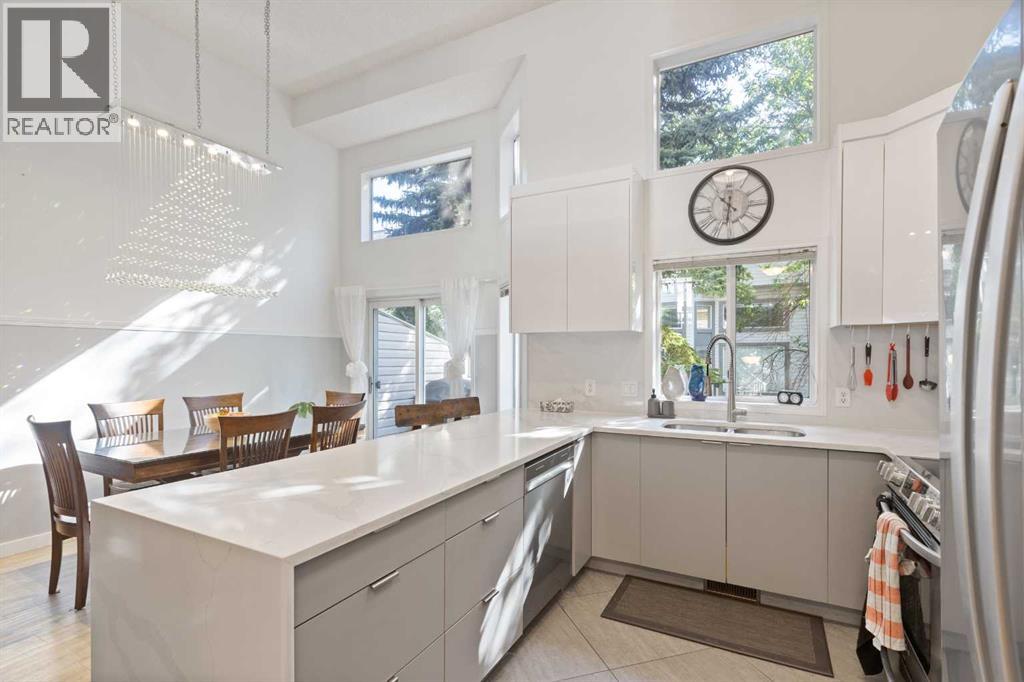
Renovated 3-bedroom, 3.5-bathroom 4-level split townhome in Kingsland, one of inner-city Calgary’s most connected communities, just minutes from Glenmore Park and the Glenmore Reservoir pathway system for walking, running, and cycling. This 1,477 sq ft home has had all Poly-B plumbing fully removed and features vaulted ceilings, oversized windows, and a bright, open main level filled with natural light.The modern kitchen anchors the home with quartz countertops, two-tone flat-panel cabinetry, stainless steel appliances, and a waterfall-edge breakfast bar. The adjacent living room offers a gas fireplace and oak hardwood flooring, opening onto a private west-facing deck. Upstairs, the primary bedroom includes a walk-in closet and a 3-piece ensuite, alongside two additional bedrooms, a 5-piece main bath with double vanity, and a powder room.The finished lower level adds a flexible family or games room, a full 3-piece bathroom, and in-unit laundry, ideal as a home office, guest space, or fourth bedroom. A single attached garage plus a double-length driveway provide parking for multiple vehicles, a rare advantage in the complex.Beyond Glenmore Park, the location puts Chinook Centre and Macleod Trail shopping and dining minutes away, with two LRT stations (Chinook and Heritage), Rockyview General Hospital, and downtown Calgary all close by. Parks, playgrounds, schools, and transit are within walking distance. Monthly condo fees cover exterior maintenance, insurance, professional management, snow removal, and reserve fund contributions. A move-in-ready, low-maintenance home in established Kingsland, Calgary. (id:67937)
| Property type | Single Family, Row / Townhouse |
|---|---|
| Ownership | Condo/Strata |
| Year built | 1993 |
| Bedrooms | 3 above grade, 0 below |
| Half baths | 1 |
| Living area | 1,478 sq ft |
| Price per sq ft | $331 |
| Days on market | 51 |
| Basement | Finished, Full |
| Parking | 2 (Attached Garage) |
| Heating | Forced air, Natural gas |
| Cooling | None |
| Flooring | Hardwood, Carpeted, Ceramic Tile, Vinyl Plank |
| Construction | Wood frame |
| Foundation | Poured Concrete |
| Fireplaces | 1 |
| Appliances | Washer, Refrigerator, Dishwasher, Stove, Dryer, Garburator, Microwave Range Hood Combo, Window Coverings |
| Features | Parking |
| Fencing | Not fenced |
| Condo / HOA fee | $382.17 monthly |
| Property tax | $3,045 (2026) |
| Zoning | M-CG d44 |
| Level | Room | Size |
|---|---|---|
| Main level | Foyer | 11.25 Ft x 6.75 Ft |
| Second level | Kitchen | 14.33 Ft x 9.17 Ft |
| Second level | Dining room | 15.50 Ft x 9.00 Ft |
| Third level | 2pc Bathroom | 5.33 Ft x 5.08 Ft |
| Third level | Living room | 18.83 Ft x 18.25 Ft |
| Fourth level | Primary Bedroom | 13.08 Ft x 12.00 Ft |
| Fourth level | 3pc Bathroom | 7.08 Ft x 5.92 Ft |
| Fourth level | Bedroom | 10.08 Ft x 9.00 Ft |
| Fourth level | Bedroom | 13.50 Ft x 8.92 Ft |
| Fourth level | 5pc Bathroom | 7.58 Ft x 7.58 Ft |
| Basement | Recreational, Games room | 13.00 Ft x 12.67 Ft |
| Basement | 3pc Bathroom | 6.08 Ft x 4.83 Ft |
| Basement | Furnace | 6.08 Ft x 6.50 Ft |
A rough guide only. Put in the rate your lender quotes you. Leaves out property tax, the condo fee and, under 20% down, mortgage insurance.
Listed by Royal LePage Solutions. Listing data from the Calgary Real Estate Board, supplied by CREA’s DDF®. Last updated Nov 21, 2026.
41 photos  36 photos
 10 photos
 34 photos
 23 photos
 Price drop $20K 50 photos

This website is operated by Rich Baldy, REALTOR®, CIR Realty, #100, 707 10 Avenue SW, Calgary, AB T2R 0B3, office 403-294-1500. Rich is a member of The Canadian Real Estate Association.
REALTOR®, REALTORS®, and the REALTOR® logo are certification marks that are owned by REALTOR® Canada Inc. and licensed exclusively to The Canadian Real Estate Association (CREA). These certification marks identify real estate professionals who are members of CREA and who must abide by CREA’s By-Laws, Rules, and the REALTOR® Code. The MLS® trademark and the MLS® logo are owned by CREA and identify the quality of services provided by real estate professionals who are members of CREA.
By using this site you agree to its Terms of Use.