 33 photos
$474,900
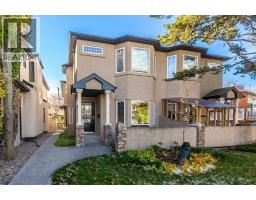
1, 425 13 Avenue NE
Renfrew, Calgary
3 bd · 4 ba · 1,213 sq ft
Listed by CIR Realty
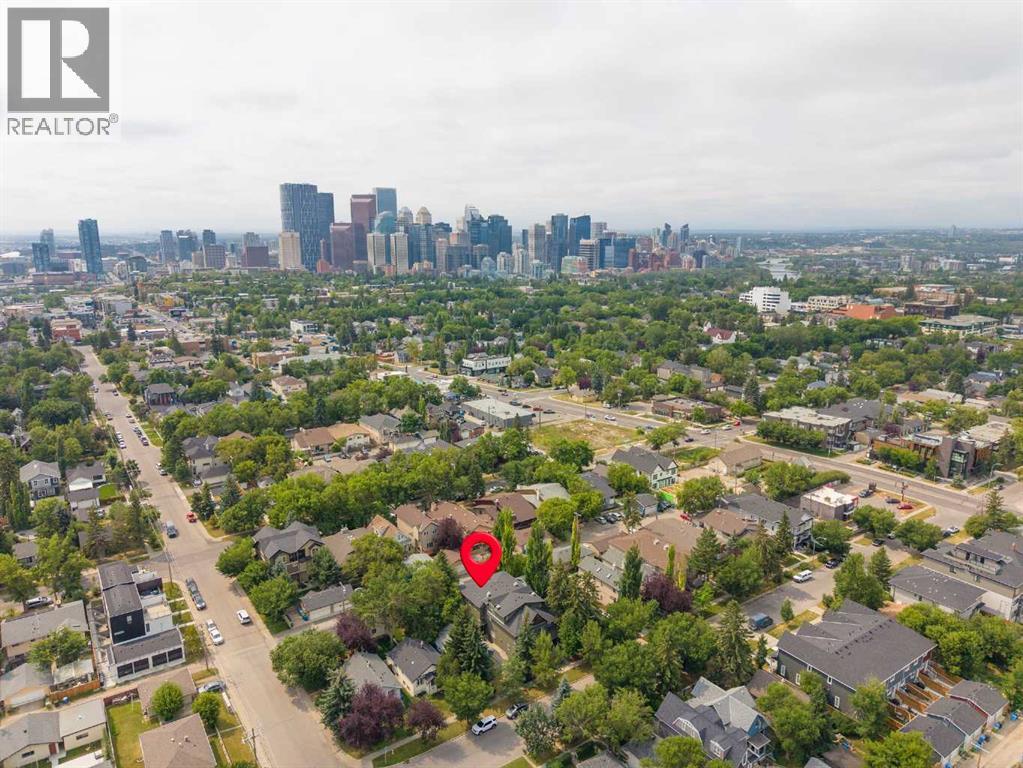
2, 435 13 Avenue NE
Renfrew, Calgary, T2E1C3
3 bed · 3 bath · 1,262 sq ft · Row / Townhouse
Listed by Royal LePage Benchmark
MLS® Number: A2349271 · 51 days on market
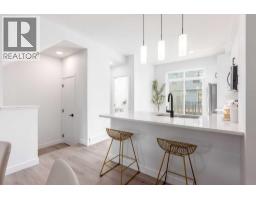
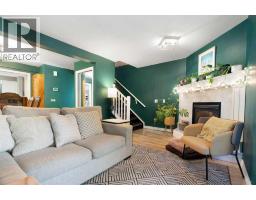
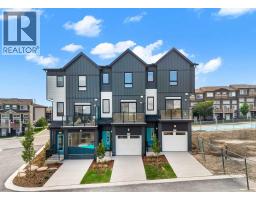
New Price! Open House Sunday Nov 8 1Pm-3PM! Welcome to your urban sanctuary in the heart of coveted Renfrew. Tucked away on a quiet, tree-lined street, this meticulously maintained 3-bedroom townhouse offers the ultimate blend of inner-city convenience and peaceful simplicity. Welcome to your urban sanctuary in coveted Renfrew! Tucked away on a quiet, tree-lined street, this meticulously maintained 3-bedroom townhouse perfectly blends inner-city convenience with peaceful living. The bright, sun-drenched main floor boasts gleaming hardwood, a discreet powder room, and a gourmet kitchen equipped with sleek quartz countertops, stainless steel appliances, and custom storage. The warm living room centers around a classic gas fireplace, framed by a massive south-facing window that bathes the space in natural light. Upstairs, the spacious primary retreat features a walk-in closet and private ensuite, accompanied by two flexible bedrooms, a full secondary bath, and dedicated upper-level laundry. Complete with attached garage access, remarkably low condo fees, and low utility costs, this home offers unbeatable value. Enjoy a 30-minute walk to Downtown Calgary, quick access to major routes, pathways, local dining, the Renfrew Aquatic Centre, TELUS Spark, and the Calgary Zoo! (id:67937)
| Property type | Single Family, Row / Townhouse |
|---|---|
| Ownership | Condo/Strata |
| Year built | 2003 |
| Storeys | 2 |
| Bedrooms | 3 above grade, 0 below |
| Half baths | 1 |
| Living area | 1,262 sq ft |
| Price per sq ft | $372 |
| Days on market | 51 |
| Basement | Partially finished, Partial, Separate entrance |
| Parking | 1 (Garage, Underground, Shared, Heated Garage) |
| Heating | Forced air |
| Cooling | Central air conditioning |
| Flooring | Tile, Hardwood, Carpeted |
| Foundation | Poured Concrete |
| Fireplaces | 1 |
| Appliances | Refrigerator, Dishwasher, Stove, Microwave, Hood Fan, Washer/Dryer Stack-Up |
| Features | Other, Back lane, Parking |
| Fencing | Partially fenced |
| Condo / HOA fee | $263.24 monthly |
| Property tax | $3,135 (2026) |
| Zoning | M-CG d72 |
| Level | Room | Size |
|---|---|---|
| Main level | 2pc Bathroom | 4.92 Ft x 5.50 Ft |
| Main level | Other | 13.00 Ft x 6.17 Ft |
| Main level | Kitchen | 15.25 Ft x 9.50 Ft |
| Main level | Living room | 15.83 Ft x 13.08 Ft |
| Second level | 3pc Bathroom | 4.83 Ft x 9.42 Ft |
| Second level | 4pc Bathroom | 4.83 Ft |
| Second level | Bedroom | 10.75 Ft x 9.67 Ft |
| Second level | Bedroom | 9.92 Ft x 10.17 Ft |
| Second level | Primary Bedroom | 14.00 Ft x 13.50 Ft |
From the row / townhouse listings on this site today. What homes actually sold for is a better guide: ask Rich for recent sales.
A rough guide only. Put in the rate your lender quotes you. Leaves out property tax, the condo fee and, under 20% down, mortgage insurance.
Listed by Royal LePage Benchmark. Listing data from the Calgary Real Estate Board, supplied by CREA’s DDF®. Last updated Nov 21, 2026.
33 photos  Price drop $10K 49 photos
 46 photos
 17 photos
 45 photos
 Price drop $20K 50 photos

This website is operated by Rich Baldy, REALTOR®, CIR Realty, #100, 707 10 Avenue SW, Calgary, AB T2R 0B3, office 403-294-1500. Rich is a member of The Canadian Real Estate Association.
REALTOR®, REALTORS®, and the REALTOR® logo are certification marks that are owned by REALTOR® Canada Inc. and licensed exclusively to The Canadian Real Estate Association (CREA). These certification marks identify real estate professionals who are members of CREA and who must abide by CREA’s By-Laws, Rules, and the REALTOR® Code. The MLS® trademark and the MLS® logo are owned by CREA and identify the quality of services provided by real estate professionals who are members of CREA.
By using this site you agree to its Terms of Use.