 19 photos
$354,900
102, 8370 Broadcast Avenue SW
West Springs, Calgary
2 bd · 1 ba · 622 sq ft
Listed by RE/MAX First
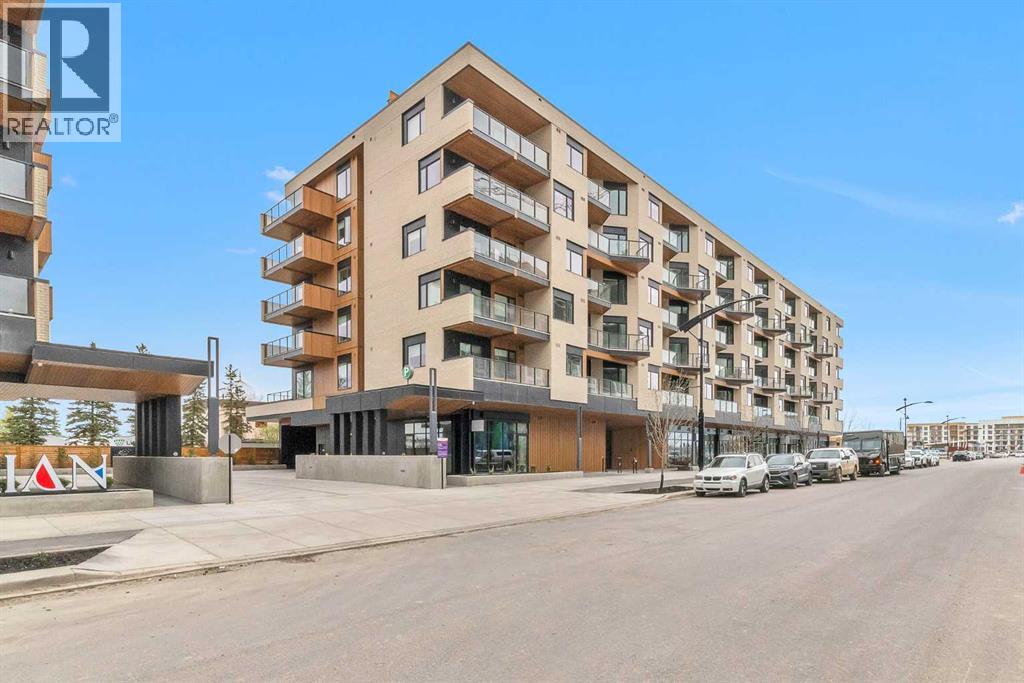
516, 8230 Broadcast Avenue SW
West Springs, Calgary, T3H6M1
2 bed · 1 bath · 640 sq ft · Apartment
Listed by 2% Realty
MLS® Number: A2348576 · 51 days on market
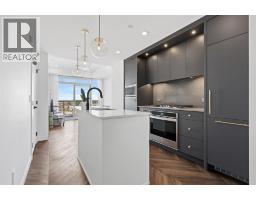
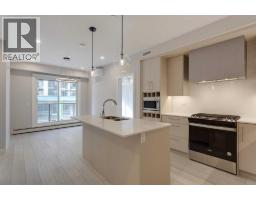
Brand New *** Sunset Views *** Mountain Views *** 5th Floor *** Open Layout *** Large Windows *** 9 Ft Ceilings *** Window Coverings for Added Privacy *** Modern Kitchen *** Quartz Counters *** Gas Range *** Panel Fridge *** Central A/C *** In Suite Laundry *** Titled Underground Parking *** Storage Locker *** Bike Storage *** Low Condo Fees *** Gas, Heat, Water Included in Condo Fees *** Rooftop Patio *** Picnic Area *** West District *** Walkable Location *** Restaurants Nearby *** Grocery Nearby *** Parks Nearby *** Downtown Access *** Banff Access *** Bragg Creek *** Mountains Access (id:67937)
| Property type | Single Family, Apartment |
|---|---|
| Ownership | Condo/Strata |
| Year built | 2025 |
| Storeys | 6 |
| Bedrooms | 2 above grade, 0 below |
| Half baths | 0 |
| Living area | 640 sq ft |
| Price per sq ft | $547 |
| Days on market | 51 |
| Parking | 1 (Garage, Underground, Covered, Other, Heated Garage) |
| Heating | Baseboard heaters |
| Cooling | Central air conditioning |
| Flooring | Tile, Vinyl Plank |
| Construction | Poured concrete, Wood frame |
| Foundation | Poured Concrete |
| Appliances | Washer, Refrigerator, Range - Gas, Dishwasher, Dryer, Microwave, Hood Fan |
| Features | PVC window, No Animal Home, No Smoking Home, Gas BBQ Hookup, Parking |
| Condo / HOA fee | $322.32 monthly |
| Property tax | $2,709 (2026) |
| Zoning | MU-2 f4.0h30 |
| Level | Room | Size |
|---|---|---|
| Main level | Living room | 7.00 Ft x 10.92 Ft |
| Main level | Kitchen | 7.50 Ft x 14.42 Ft |
| Main level | Dining room | 9.33 Ft x 7.75 Ft |
| Main level | Primary Bedroom | 9.83 Ft x 10.75 Ft |
| Main level | Bedroom | 8.58 Ft x 10.75 Ft |
| Main level | 4pc Bathroom | 4.92 Ft x 10.58 Ft |
| Main level | Laundry room | 3.25 Ft x 3.50 Ft |
| Main level | Other | 6.75 Ft x 9.75 Ft |
From the apartment listings on this site today. What homes actually sold for is a better guide: ask Rich for recent sales.
A rough guide only. Put in the rate your lender quotes you. Leaves out property tax, the condo fee and, under 20% down, mortgage insurance.
Listed by 2% Realty. Listing data from the Calgary Real Estate Board, supplied by CREA’s DDF®. Last updated Nov 21, 2026.
19 photos  Price drop $10K 23 photos
 19 photos
 26 photos
 32 photos
 New · 1d ago 27 photos

This website is operated by Rich Baldy, REALTOR®, CIR Realty, #100, 707 10 Avenue SW, Calgary, AB T2R 0B3, office 403-294-1500. Rich is a member of The Canadian Real Estate Association.
REALTOR®, REALTORS®, and the REALTOR® logo are certification marks that are owned by REALTOR® Canada Inc. and licensed exclusively to The Canadian Real Estate Association (CREA). These certification marks identify real estate professionals who are members of CREA and who must abide by CREA’s By-Laws, Rules, and the REALTOR® Code. The MLS® trademark and the MLS® logo are owned by CREA and identify the quality of services provided by real estate professionals who are members of CREA.
By using this site you agree to its Terms of Use.