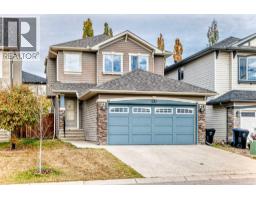
 Price drop $2.4K 44 photos
$617,500
210 Brightonstone Green SE
New Brighton, Calgary
4 bd · 4 ba · 1,490 sq ft
Listed by TREC The Real Estate Company
Price drop $15.1K
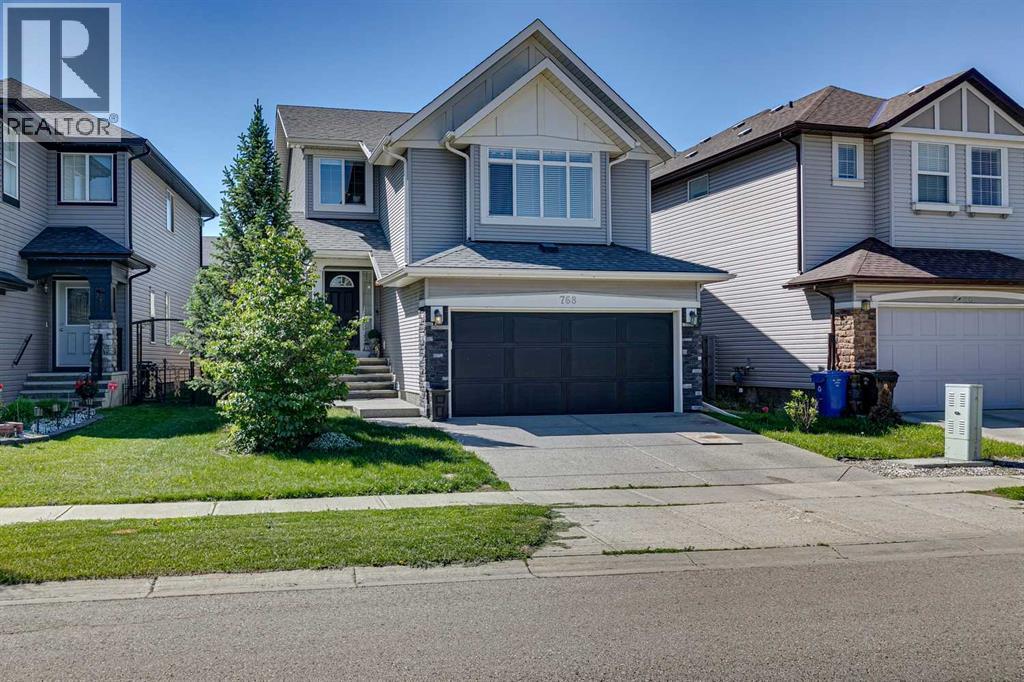
768 New Brighton Drive SE
New Brighton, Calgary, T2Z0Z8
3 bed · 3 bath · 1,701 sq ft · House
Listed by MaxWell Devonshire Realty
MLS® Number: A2349401 · 51 days on market
Beautifully finished and thoughtfully designed, this spacious New Brighton home offers the perfect combination of comfort, style, and functionality. The main floor features an open layout filled with natural light, with large windows, granite countertops, quality appliances, central air conditioning, and a gas fireplace adding to the home's appeal. A large kitchen island with breakfast seating connects seamlessly to the dining and living areas, creating an ideal space for entertaining or family time. Upstairs, a spacious bonus room provides a versatile second living area that works perfectly as a media room, kids' space, or home office. Three well-sized bedrooms complete the upper level, including a generous primary bedroom with plenty of closet space and a private four-piece ensuite. The landscaped backyard offers another great space to enjoy, with a deck for outdoor dining and a garden area with plenty of room to relax or entertain during the warmer months. Set in the popular community of New Brighton, this home is conveniently located near schools, parks, walking paths, shopping, restaurants, and the New Brighton Club, giving you easy access to everything this vibrant community has to offer. (id:67937)
| Property type | Single Family, House |
|---|---|
| Ownership | Freehold |
| Year built | 2011 |
| Storeys | 2 |
| Bedrooms | 3 above grade, 0 below |
| Half baths | 1 |
| Living area | 1,701 sq ft |
| Price per sq ft | $353 |
| Days on market | 51 |
| Lot size | 373 square meters |
| Basement | Unfinished, Full |
| Parking | 4 (Attached Garage) |
| Heating | Natural gas, Central heating |
| Cooling | Central air conditioning |
| Flooring | Tile, Hardwood, Carpeted |
| Foundation | Poured Concrete |
| Fireplaces | 1 |
| Appliances | Refrigerator, Water softener, Range - Gas, Dishwasher, Microwave, Washer & Dryer |
| Features | Closet Organizers, No Smoking Home |
| Fencing | Fence |
| Property tax | $4,272 (2026) |
| Zoning | R-G |
| Level | Room | Size |
|---|---|---|
| Main level | Kitchen | 13.83 Ft x 10.50 Ft |
| Main level | Dining room | 8.50 Ft x 10.50 Ft |
| Main level | Living room | 16.08 Ft x 12.50 Ft |
| Second level | Bonus Room | 17.75 Ft x 17.00 Ft |
| Main level | Laundry room | 5.58 Ft x 5.17 Ft |
| Main level | Primary Bedroom | 13.33 Ft x 12.00 Ft |
| Second level | Bedroom | 9.00 Ft x 9.67 Ft |
| Second level | Bedroom | 10.83 Ft x 8.50 Ft |
| Main level | 2pc Bathroom | 4.67 Ft x 5.17 Ft |
| Second level | 4pc Bathroom | 4.92 Ft x 8.42 Ft |
| Second level | 4pc Bathroom | 12.33 Ft x 4.92 Ft |
From the house listings on this site today. What homes actually sold for is a better guide: ask Rich for recent sales.
A rough guide only. Put in the rate your lender quotes you. Leaves out property tax and, under 20% down, mortgage insurance.
Listed by MaxWell Devonshire Realty. Listing data from the Calgary Real Estate Board, supplied by CREA’s DDF®. Last updated Nov 16, 2026.
Price drop $2.4K 44 photos  50 photos
 39 photos
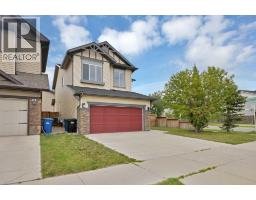 48 photos
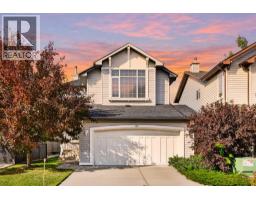 New · 2d ago 47 photos
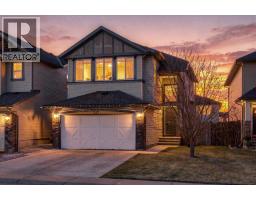 48 photos

This website is operated by Rich Baldy, REALTOR®, CIR Realty, #100, 707 10 Avenue SW, Calgary, AB T2R 0B3, office 403-294-1500. Rich is a member of The Canadian Real Estate Association.
REALTOR®, REALTORS®, and the REALTOR® logo are certification marks that are owned by REALTOR® Canada Inc. and licensed exclusively to The Canadian Real Estate Association (CREA). These certification marks identify real estate professionals who are members of CREA and who must abide by CREA’s By-Laws, Rules, and the REALTOR® Code. The MLS® trademark and the MLS® logo are owned by CREA and identify the quality of services provided by real estate professionals who are members of CREA.
By using this site you agree to its Terms of Use.