 15 photos
$320,000
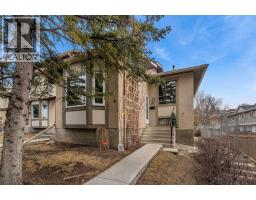
91 Deerfield Drive SE
Deer Ridge, Calgary
3 bd · 2 ba · 1,063 sq ft
Listed by RE/MAX Realty Professionals
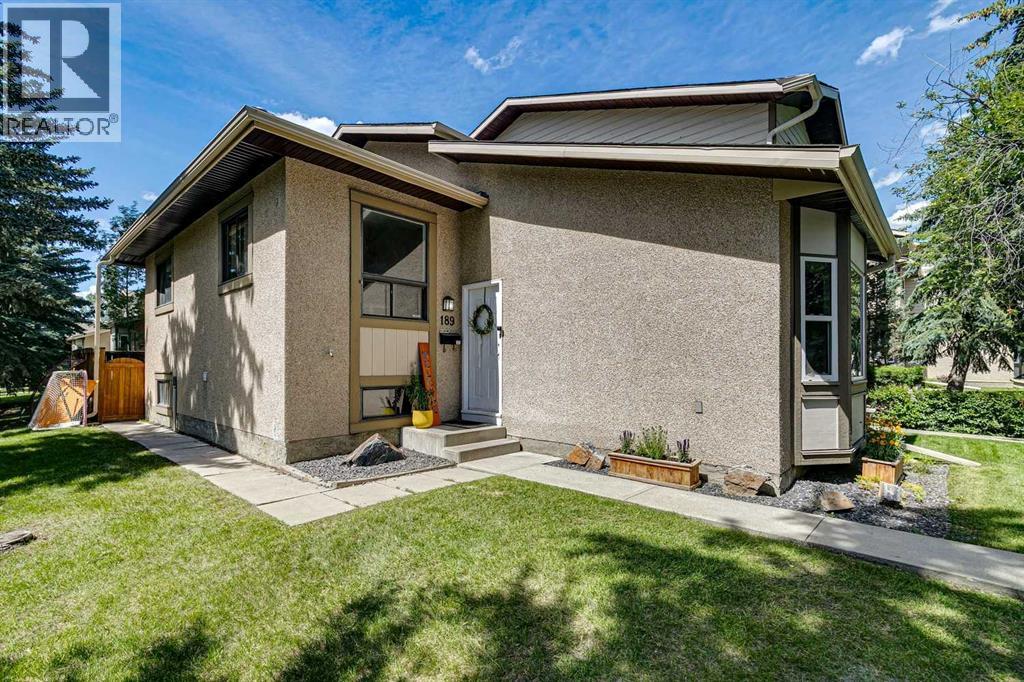
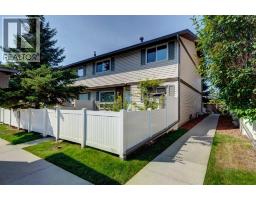
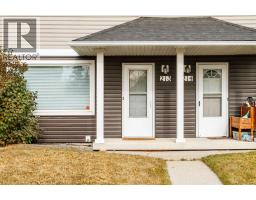
189 Deerfield Terrace SE
Deer Ridge, Calgary, T2J6V2
3 bed · 2 bath · 793 sq ft · Row / Townhouse
Listed by MaxWell Devonshire Realty
MLS® Number: A2349392 · 51 days on market
Stylishly updated and move-in ready, this inviting three-level split in Deer Run offers a functional layout, modern finishes, and plenty of space to call home. Recent upgrades include fresh paint, new baseboards, luxury vinyl plank flooring, and updated lighting throughout. The main level welcomes you with a bright, spacious living room highlighted by impressive vaulted ceilings that create an open, airy feel. The kitchen features stainless steel appliances, ample workspace, and a comfortable dining area ideal for family meals or entertaining. Upstairs, you’ll find two generous bedrooms along with a four-piece bathroom. The fully developed lower level adds valuable living space with a comfortable family room, an additional bedroom, and a convenient two-piece bathroom, perfect for guests, teenagers, or a home office. Outside, enjoy a private, fully fenced backyard with a spacious deck ready for summer barbecues, entertaining, or relaxing at the end of the day. Located just minutes from Fish Creek Provincial Park, schools, shopping, restaurants, transit, and everyday amenities, 189 Deerfield Terrace SE offers an excellent combination of location, updates, and value. (id:67937)
| Property type | Single Family, Row / Townhouse |
|---|---|
| Ownership | Condo/Strata |
| Year built | 1982 |
| Bedrooms | 2 above grade, 1 below |
| Half baths | 1 |
| Living area | 793 sq ft |
| Price per sq ft | $403 |
| Days on market | 51 |
| Basement | Finished, Full |
| Parking | 1 (Other) |
| Heating | Natural gas, Central heating |
| Cooling | None |
| Flooring | Vinyl |
| Foundation | Poured Concrete |
| Appliances | Refrigerator, Range - Electric, Dishwasher, Microwave, Window Coverings, Washer & Dryer |
| Features | No Smoking Home |
| Fencing | Fence |
| Condo / HOA fee | $386.00 monthly |
| Property tax | $2,234 (2026) |
| Zoning | M-CG d75 |
| Level | Room | Size |
|---|---|---|
| Second level | Kitchen | 12.58 Ft x 10.00 Ft |
| Second level | Dining room | 8.67 Ft x 7.08 Ft |
| Main level | Living room | 16.67 Ft x 11.08 Ft |
| Basement | Family room | 13.83 Ft x 15.50 Ft |
| Second level | Primary Bedroom | 11.42 Ft x 11.08 Ft |
| Second level | Bedroom | 9.75 Ft x 9.17 Ft |
| Basement | Bedroom | 10.00 Ft x 12.58 Ft |
| Basement | 2pc Bathroom | .00 Ft x .00 Ft |
| Second level | 4pc Bathroom | .00 Ft x .00 Ft |
From the row / townhouse listings on this site today. What homes actually sold for is a better guide: ask Rich for recent sales.
A rough guide only. Put in the rate your lender quotes you. Leaves out property tax, the condo fee and, under 20% down, mortgage insurance.
Listed by MaxWell Devonshire Realty. Listing data from the Calgary Real Estate Board, supplied by CREA’s DDF®. Last updated Oct 1, 2026.
15 photos  36 photos
 12 photos
 23 photos
 36 photos
 24 photos

This website is operated by Rich Baldy, REALTOR®, CIR Realty, #100, 707 10 Avenue SW, Calgary, AB T2R 0B3, office 403-294-1500. Rich is a member of The Canadian Real Estate Association.
REALTOR®, REALTORS®, and the REALTOR® logo are certification marks that are owned by REALTOR® Canada Inc. and licensed exclusively to The Canadian Real Estate Association (CREA). These certification marks identify real estate professionals who are members of CREA and who must abide by CREA’s By-Laws, Rules, and the REALTOR® Code. The MLS® trademark and the MLS® logo are owned by CREA and identify the quality of services provided by real estate professionals who are members of CREA.
By using this site you agree to its Terms of Use.