 50 photos
$724,999
99 North Bridges Garden
Bridges of Langdon, Langdon
3 bd · 3 ba · 1,857 sq ft
Listed by eXp Realty
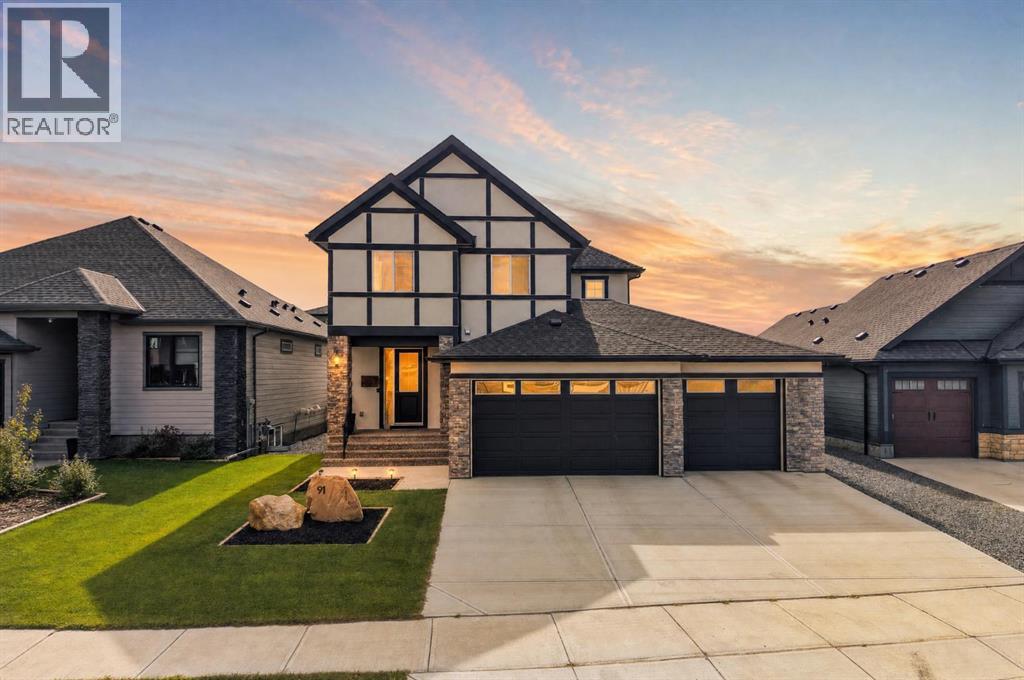
91 North Bridges Road
Bridges of Langdon, Langdon, T0J1X3
3 bed · 3 bath · 2,189 sq ft · House
Listed by Real Broker
MLS® Number: A2337894 · 51 days on market
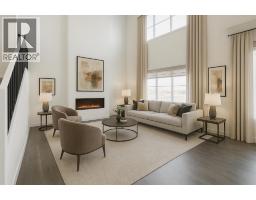
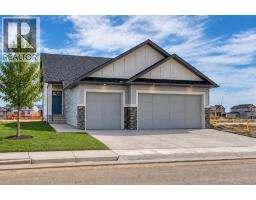
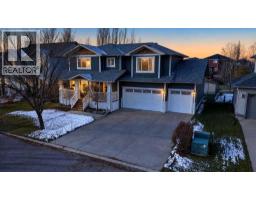
You found it! Welcome to your dream home, a stunning combination of modern elegance, comfort, and space. Stepping inside, an inviting foyer with a spacious walk-in closet seamlessly keeps outerwear organized and out of sight. Rich engineered hardwood leads past a cozy living room anchored by a glowing gas fireplace and opens into a gourmet kitchen and dining area built for entertaining. Highlights include quartz countertops, soft-close cabinetry, built-in oven, premium gas cooktop, coffee nook, walk-in pantry, and a main-floor office or playroom neatly tucked behind stylish barn doors. Upstairs, comforting plush carpet spans three bedrooms and a versatile bonus room, accompanied by the ultimate convenience of a dedicated upper-level laundry room. The primary retreat acts as a private spa, featuring dual vanities, a stand alone soaker tub, a large walk-in shower, and an expansive walk-in closet built for two. Outside, enjoy a sunny south-facing back deck with a natural gas BBQ hookup that overlooks a spacious fully fenced & landscaped backyard complete with a designated dog run and underground sprinklers. Enjoy turn key comfort from day one with A/C and a fully heated triple attached garage already in place! NO VINYL HERE. Standing out from the rest, the durable full stucco exterior offers superior protection against the elements. With an undeveloped basement ready for your personal touch, this home perfectly pairs thoughtful design with small-town charm—just minutes from local schools, dining, shopping and The Track golf course, all within an easy commute to Calgary. (id:67937)
| Property type | Single Family, House |
|---|---|
| Ownership | Freehold |
| Year built | 2022 |
| Storeys | 2 |
| Bedrooms | 3 above grade, 0 below |
| Half baths | 1 |
| Living area | 2,189 sq ft |
| Price per sq ft | $363 |
| Days on market | 51 |
| Lot size | 6,288 square feet |
| Basement | Unfinished, Full |
| Parking | 6 (Attached Garage, Garage, Heated Garage) |
| Heating | Forced air, Natural gas |
| Cooling | Central air conditioning |
| Flooring | Tile, Hardwood, Carpeted |
| Foundation | Poured Concrete |
| Fireplaces | 1 |
| Appliances | Refrigerator, Range - Gas, Dishwasher, Microwave, Oven - Built-In, Hood Fan, Window Coverings, Garage door opener, Washer & Dryer |
| Features | PVC window, Closet Organizers, No Smoking Home, Gas BBQ Hookup |
| Fencing | Fence |
| Property tax | $3,526 (2025) |
| Zoning | R-SML s |
| Level | Room | Size |
|---|---|---|
| Main level | 2pc Bathroom | 5.50 Ft x 4.92 Ft |
| Main level | Dining room | 13.25 Ft x 10.08 Ft |
| Main level | Foyer | 8.83 Ft x 8.00 Ft |
| Main level | Kitchen | 11.58 Ft x 12.58 Ft |
| Main level | Living room | 13.50 Ft x 12.83 Ft |
| Main level | Other | 5.92 Ft x 8.17 Ft |
| Main level | Office | 10.83 Ft x 7.92 Ft |
| Second level | 4pc Bathroom | 5.00 Ft x 10.75 Ft |
| Second level | 5pc Bathroom | 16.17 Ft x 15.92 Ft |
| Second level | Bedroom | 9.83 Ft x 11.00 Ft |
| Second level | Bedroom | 12.42 Ft x 10.75 Ft |
| Second level | Family room | 11.33 Ft x 11.00 Ft |
| Second level | Laundry room | 8.58 Ft x 5.08 Ft |
| Second level | Primary Bedroom | 15.92 Ft x 12.67 Ft |
| Second level | Other | 6.83 Ft x 7.42 Ft |
From the house listings on this site today. What homes actually sold for is a better guide: ask Rich for recent sales.
A rough guide only. Put in the rate your lender quotes you. Leaves out property tax and, under 20% down, mortgage insurance.
Listed by Real Broker. Listing data from the Calgary Real Estate Board, supplied by CREA’s DDF®. Last updated Nov 22, 2026.
50 photos  20 photos
 11 photos
 11 photos
 Price drop $50K 36 photos
 50 photos

This website is operated by Rich Baldy, REALTOR®, CIR Realty, #100, 707 10 Avenue SW, Calgary, AB T2R 0B3, office 403-294-1500. Rich is a member of The Canadian Real Estate Association.
REALTOR®, REALTORS®, and the REALTOR® logo are certification marks that are owned by REALTOR® Canada Inc. and licensed exclusively to The Canadian Real Estate Association (CREA). These certification marks identify real estate professionals who are members of CREA and who must abide by CREA’s By-Laws, Rules, and the REALTOR® Code. The MLS® trademark and the MLS® logo are owned by CREA and identify the quality of services provided by real estate professionals who are members of CREA.
By using this site you agree to its Terms of Use.