 50 photos
$624,900
48 Selkirk Drive SW
Southwood, Calgary
5 bd · 2 ba · 1,071 sq ft
Listed by eXp Realty
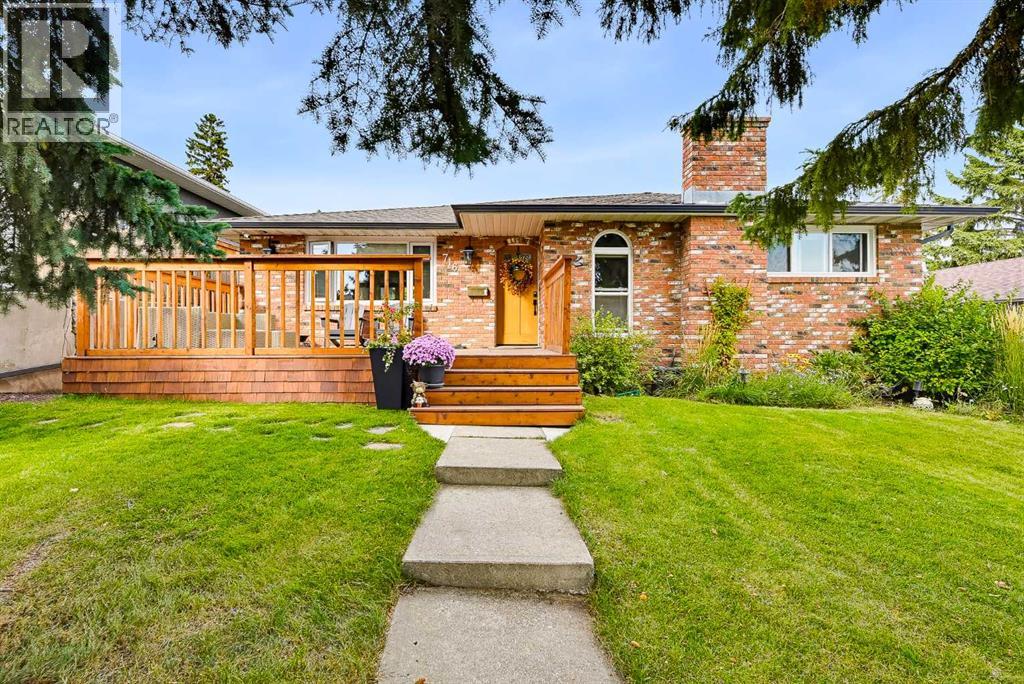
716 Seymour Avenue SW
Southwood, Calgary, T2W0N4
5 bed · 2 bath · 1,046 sq ft · House
Listed by 2% Realty
MLS® Number: A2348882 · 50 days on market
| CLASSIC BUNGALOW STYLE | DOUBLE DETACHED GARAGE | 5 BEDROOMS | LOADS OF UPDATES AND RENOVATIONS | Are you looking for a MOVE IN READY HOME in a mature community with both character and modern conveniences? Welcome to 716 Seymour Avenue SW! This inviting family home boasts great CURB APPEAL with its BRICK EXTERIOR and oversized front deck. Inside, the OPEN-CONCEPT main floor features HARDWOOD flooring throughout and a versatile layout that can adapt to your family’s needs. Spacious sitting and dining areas provide plenty of room for everyday living and entertaining. The kitchen is the heart of any home, and this one does not disappoint! A huge CENTRAL ISLAND is perfect for busy mornings and gathering with guests, while a GAS COOKTOP, STAINLESS STEEL APPLIANCESs and ample storage add everyday convenience. The updated main-floor bathroom features QUARTZ COUNTERTOPS, contemporary tile and a SOAKER TUB. The primary bedroom and a second bedroom complete the main floor. Downstairs, the spacious family room offers a cozy WOOD-BURNING FIREPLACE, while the fully updated three-piece bathroom features a tiled shower, vanity and new fixtures. Three additional bedrooms complete the lower level. Step outside to an impressive backyard with MULTIPLE DECKS for relaxing and entertaining friends and family! Need RV PARKING? The paved RV parking stall offers added convenience and can help you save on off-season storage fees. A DOUBLE DETACHED GARAGE completes this home’s practical appeal. With the LRT station only an eight-minute walk away, commuting is easy! Book your private showing or we welcome you to the open house Saturday 1 - 3 pm! (id:67937)
| Property type | Single Family, House |
|---|---|
| Ownership | Freehold |
| Year built | 1964 |
| Storeys | 1 |
| Bedrooms | 2 above grade, 3 below |
| Half baths | 0 |
| Living area | 1,046 sq ft |
| Price per sq ft | $620 |
| Days on market | 50 |
| Lot size | 505 square meters |
| Basement | Finished, Full |
| Parking | 3 (Detached Garage) |
| Heating | Forced air |
| Cooling | None |
| Flooring | Hardwood, Carpeted, Ceramic Tile |
| Foundation | Poured Concrete |
| Fireplaces | 1 |
| Appliances | Refrigerator, Cooktop - Gas, Dishwasher, Stove, Microwave, Window Coverings, Garage door opener |
| Features | Back lane, PVC window, No Smoking Home, Level |
| Fencing | Fence |
| Property tax | $4,489 (2026) |
| Zoning | R-CG |
| Level | Room | Size |
|---|---|---|
| Main level | Living room | 12.92 Ft x 14.50 Ft |
| Main level | Kitchen | 10.67 Ft x 18.25 Ft |
| Main level | Dining room | 8.92 Ft x 13.67 Ft |
| Main level | Bedroom | 10.83 Ft x 11.50 Ft |
| Main level | Bedroom | 8.08 Ft x 9.92 Ft |
| Main level | 4pc Bathroom | 6.42 Ft x 9.83 Ft |
| Main level | Family room | 14.50 Ft x 18.92 Ft |
| Lower level | Bedroom | 10.67 Ft x 10.67 Ft |
| Lower level | Bedroom | 8.92 Ft x 8.92 Ft |
| Lower level | Bedroom | 7.33 Ft x 14.33 Ft |
| Basement | 3pc Bathroom | 7.83 Ft x 10.75 Ft |
| Basement | Laundry room | 5.25 Ft x 8.92 Ft |
From the house listings on this site today. What homes actually sold for is a better guide: ask Rich for recent sales.
A rough guide only. Put in the rate your lender quotes you. Leaves out property tax and, under 20% down, mortgage insurance.
Listed by 2% Realty. Listing data from the Calgary Real Estate Board, supplied by CREA’s DDF®. Last updated Nov 17, 2026.
50 photos  34 photos
 41 photos
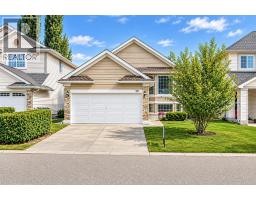 New · 1d ago 43 photos
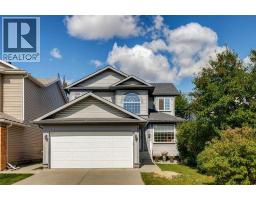 Price drop $9K 50 photos
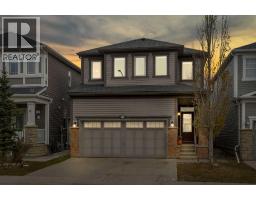 42 photos

This website is operated by Rich Baldy, REALTOR®, CIR Realty, #100, 707 10 Avenue SW, Calgary, AB T2R 0B3, office 403-294-1500. Rich is a member of The Canadian Real Estate Association.
REALTOR®, REALTORS®, and the REALTOR® logo are certification marks that are owned by REALTOR® Canada Inc. and licensed exclusively to The Canadian Real Estate Association (CREA). These certification marks identify real estate professionals who are members of CREA and who must abide by CREA’s By-Laws, Rules, and the REALTOR® Code. The MLS® trademark and the MLS® logo are owned by CREA and identify the quality of services provided by real estate professionals who are members of CREA.
By using this site you agree to its Terms of Use.