 37 photos
$529,000
8636 47 Avenue NW
Bowness, Calgary
5 bd · 2 ba · 1,006 sq ft
Listed by Real Estate Professionals Inc.
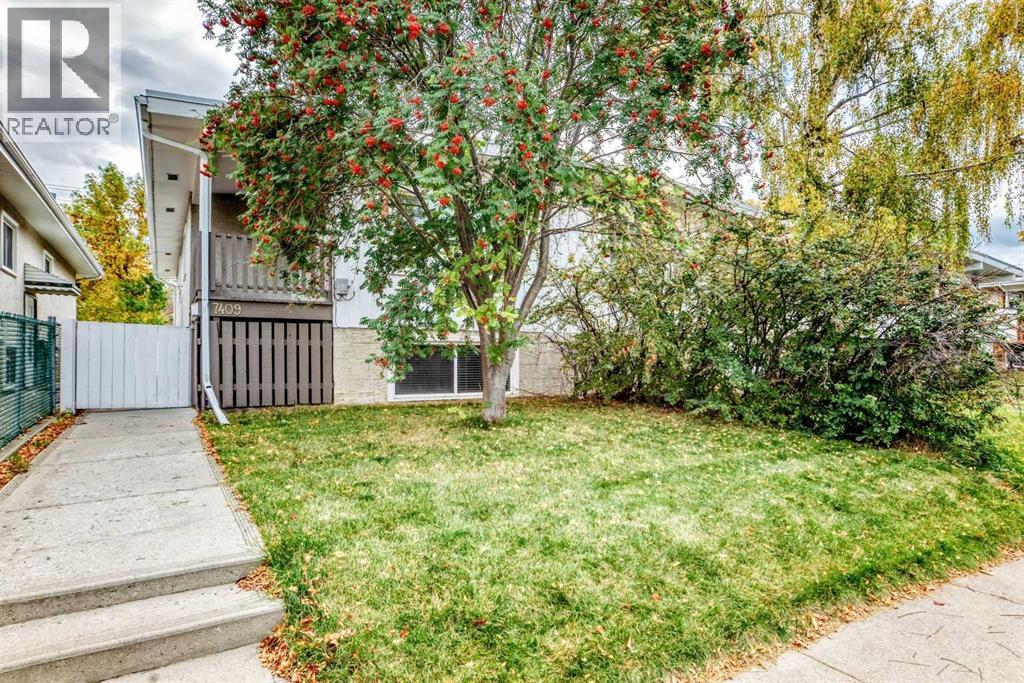
7409 37 Avenue NW
Bowness, Calgary, T3B1W8
5 bed · 2 bath · 1,008 sq ft · Duplex
Listed by Century 21 Bravo Realty
MLS® Number: A2349302 · 50 days on market
Look no further. Discover this opportunity to own a thoughtfully designed 1/2 duplex within Calgary’s vibrant Bowness community. Situated in an incredible location within the community, this home provides ample space and versatility for a growing family, first time buyer or for those seeking an investment property. Situated in NW Calgary, this duplex offers a tranquil setting while remaining conveniently close to essential amenities and outdoor recreation. With a total of 1840.40 square feet of developed living space, with 1008.3 square feet above grade and another 832.1 square feet below grade, this residence boasts five bedrooms and two full bathrooms, ensuring everyone has their own space. The main floor offers a bright kitchen, dining area and living room with access to a great size deck for you to enjoy your morning coffee. You’ll appreciate the finished basement which offers a secondary kitchenette and family room providing additional living and entertainment possibilities including a dedicated laundry / mechanical room and extra storage. Outside you will enjoy your own landscaped and fenced private, fully fenced south-facing backyard — an ideal space to unwind and entertain, or to let your kids and pet’s simply play. Convenient back lane access with a double-parking pad provides off street parking and enough space to build a future double garage. This home is located steps away from Bowcroft Elementary School offering a German Bilingual Program and Thomas B Riley Junior High School. Our Lady of Assumption School (Kindergarten through Grade 9) is also close by as are playgrounds, grocery stores, unique shops, restaurants, walking/bike paths and city transit. The community is home to beautiful Bowness Park and offers a quick commute to Alberta Children's and Foothills Hospitals, University of Calgary, University District, Market Mall and to the city’s scenic Bow River pathway system & Bowmont Park & Canada Olympic Park. Community also provides quick access to major routes, Downtown Calgary and a quick exit from the city for weekend escapes to the Rocky Mountains. This home is more than just a place to live—it’s a place to thrive. Note: Some photos have been virtually staged. (id:67937)
| Property type | Single Family, Duplex |
|---|---|
| Ownership | Freehold |
| Year built | 1969 |
| Bedrooms | 3 above grade, 2 below |
| Half baths | 0 |
| Living area | 1,008 sq ft |
| Price per sq ft | $471 |
| Days on market | 50 |
| Lot size | 3,028 square feet |
| Basement | Finished, Full |
| Parking | 2 (Parking Pad, Other) |
| Heating | Central heating |
| Cooling | None |
| Flooring | Carpeted, Linoleum |
| Construction | Wood frame |
| Foundation | Poured Concrete |
| Appliances | Refrigerator, Range - Electric, Stove, Window Coverings, Washer & Dryer |
| Features | See remarks, Back lane |
| Fencing | Fence |
| Property tax | $3,009 (2026) |
| Zoning | R-C2 |
| Level | Room | Size |
|---|---|---|
| Main level | Pantry | 2.67 Ft x 1.75 Ft |
| Main level | Other | 11.00 Ft x 5.92 Ft |
| Main level | Primary Bedroom | 12.58 Ft x 9.92 Ft |
| Main level | Bedroom | 12.58 Ft x 9.17 Ft |
| Main level | Bedroom | 7.50 Ft x 9.92 Ft |
| Main level | 4pc Bathroom | 9.50 Ft x 5.67 Ft |
| Main level | Dining room | 11.17 Ft x 9.08 Ft |
| Main level | Kitchen | 11.00 Ft x 10.33 Ft |
| Main level | Other | 6.42 Ft x 4.75 Ft |
| Main level | Living room | 13.17 Ft x 13.42 Ft |
| Lower level | Family room | 10.67 Ft x 12.75 Ft |
| Lower level | Kitchen | 10.33 Ft x 9.67 Ft |
| Lower level | Dining room | 10.67 Ft x 8.83 Ft |
| Lower level | Storage | 4.17 Ft x 5.75 Ft |
| Lower level | 4pc Bathroom | 10.08 Ft x 5.67 Ft |
| Lower level | Bedroom | 11.92 Ft x 8.92 Ft |
| Lower level | Bedroom | 11.83 Ft x 9.58 Ft |
| Lower level | Laundry room | 7.92 Ft x 9.83 Ft |
From the duplex listings on this site today. What homes actually sold for is a better guide: ask Rich for recent sales.
A rough guide only. Put in the rate your lender quotes you. Leaves out property tax and, under 20% down, mortgage insurance.
Listed by Century 21 Bravo Realty. Listing data from the Calgary Real Estate Board, supplied by CREA’s DDF®. Last updated Nov 21, 2026.
37 photos  42 photos
 34 photos
 50 photos
 42 photos
 32 photos

This website is operated by Rich Baldy, REALTOR®, CIR Realty, #100, 707 10 Avenue SW, Calgary, AB T2R 0B3, office 403-294-1500. Rich is a member of The Canadian Real Estate Association.
REALTOR®, REALTORS®, and the REALTOR® logo are certification marks that are owned by REALTOR® Canada Inc. and licensed exclusively to The Canadian Real Estate Association (CREA). These certification marks identify real estate professionals who are members of CREA and who must abide by CREA’s By-Laws, Rules, and the REALTOR® Code. The MLS® trademark and the MLS® logo are owned by CREA and identify the quality of services provided by real estate professionals who are members of CREA.
By using this site you agree to its Terms of Use.