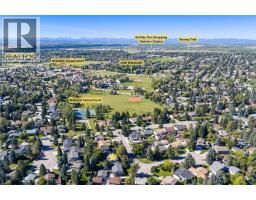
 45 photos
$649,900
544 BROOKMERE Crescent SW
Braeside, Calgary
4 bd · 2 ba · 1,705 sq ft
Listed by RE/MAX House of Real Estate
Open Sun Nov 22, 2–4 pmPrice drop $20K
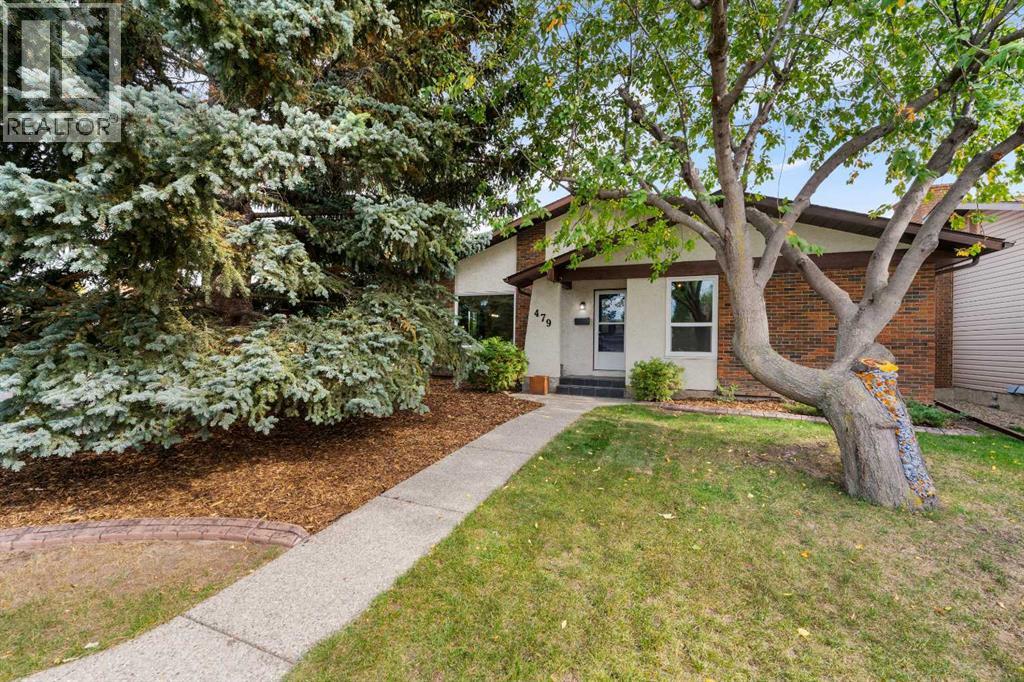
479 Bracewood Crescent SW
Braeside, Calgary, T2W3B7
4 bed · 3 bath · 1,223 sq ft · House
Listed by eXp Realty
MLS® Number: A2348213 · 50 days on market
Want to go with someone on your side? Ask Rich to meet you there.
**OPEN HOUSE SUNDAY NOVEMBER 22ND FROM 2-4** Welcome to 479 Bracewood Crescent SW, a well-cared-for bungalow situated on a quiet street in the established community of Braeside. Set on a desirable corner lot and lovingly owned by the same family for the past 21 years, this home offers a wonderful combination of thoughtful updates, comfortable living space and the charm of a mature southwest neighborhood.The main floor has been freshly painted and features new carpet throughout the bedrooms, newer upper-level windows approximately three years old, and central air conditioning. The kitchen has also been recently refreshed with quartz countertops and new appliances, creating a bright and functional space at the heart of the home. Mature trees add privacy and character, while the fully fenced backyard has been improved with new sod, offering a great outdoor space for relaxing, entertaining or family use.The fully developed basement adds substantial additional living space, featuring a large recreation/family room, a versatile flex room that works well as a home office, gym or guest space, and a recently renovated three-piece bathroom. A generous utility room and separate cold-storage room provide excellent additional storage.The double detached garage is another standout feature, with a high roofline and an abundance of extra storage space in the rafters. Rear-alley access adds convenience, while the corner-lot setting creates a great sense of space around the property.Additional updates include a roof approximately 10 years old and a hot water tank approximately five years old. The original furnace has been regularly maintained by the homeowner, who is a licensed HVAC technician, adding confidence to the home’s ongoing mechanical care.With its combination of recent improvements, mature landscaping, generous indoor and outdoor space, and long-term pride of ownership, 479 Bracewood Crescent SW is ready for its next chapter. (id:67937)
| Property type | Single Family, House |
|---|---|
| Ownership | Freehold |
| Year built | 1977 |
| Storeys | 1 |
| Bedrooms | 3 above grade, 1 below |
| Half baths | 1 |
| Living area | 1,223 sq ft |
| Price per sq ft | $556 |
| Days on market | 50 |
| Lot size | 489 square meters |
| Basement | Finished, Full |
| Parking | 2 (Detached Garage) |
| Heating | Forced air |
| Cooling | Central air conditioning |
| Flooring | Hardwood, Carpeted, Ceramic Tile, Linoleum |
| Construction | Wood frame |
| Foundation | Poured Concrete |
| Fireplaces | 2 |
| Appliances | Washer, Refrigerator, Dishwasher, Stove, Dryer, Freezer, Hood Fan, Window Coverings |
| Features | Back lane, No Smoking Home |
| Fencing | Partially fenced |
| Property tax | $4,934 (2026) |
| Zoning | R-CG |
| Level | Room | Size |
|---|---|---|
| Main level | 2pc Bathroom | 4.50 Ft x 5.75 Ft |
| Main level | 4pc Bathroom | 4.92 Ft x 8.25 Ft |
| Main level | Bedroom | 14.00 Ft x 8.33 Ft |
| Main level | Bedroom | 10.08 Ft x 10.33 Ft |
| Main level | Dining room | 9.33 Ft x 7.83 Ft |
| Main level | Foyer | 3.92 Ft x 11.33 Ft |
| Main level | Kitchen | 11.83 Ft x 15.00 Ft |
| Main level | Living room | 18.33 Ft x 12.17 Ft |
| Main level | Primary Bedroom | 11.50 Ft x 12.00 Ft |
| Basement | 3pc Bathroom | 8.58 Ft x 8.25 Ft |
| Basement | Bedroom | 14.92 Ft x 10.67 Ft |
| Basement | Family room | 22.75 Ft x 14.83 Ft |
| Basement | Furnace | 20.92 Ft x 13.00 Ft |
From the house listings on this site today. What homes actually sold for is a better guide: ask Rich for recent sales.
A rough guide only. Put in the rate your lender quotes you. Leaves out property tax and, under 20% down, mortgage insurance.
Listed by eXp Realty. Listing data from the Calgary Real Estate Board, supplied by CREA’s DDF®. Last updated Nov 20, 2026.
45 photos  40 photos
 36 photos
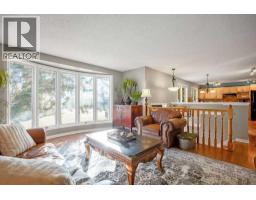 46 photos
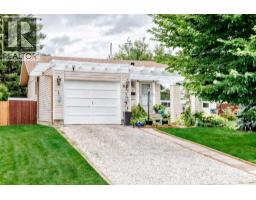 48 photos
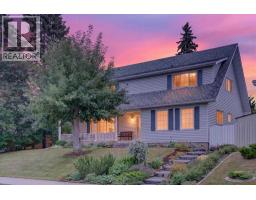 49 photos

This website is operated by Rich Baldy, REALTOR®, CIR Realty, #100, 707 10 Avenue SW, Calgary, AB T2R 0B3, office 403-294-1500. Rich is a member of The Canadian Real Estate Association.
REALTOR®, REALTORS®, and the REALTOR® logo are certification marks that are owned by REALTOR® Canada Inc. and licensed exclusively to The Canadian Real Estate Association (CREA). These certification marks identify real estate professionals who are members of CREA and who must abide by CREA’s By-Laws, Rules, and the REALTOR® Code. The MLS® trademark and the MLS® logo are owned by CREA and identify the quality of services provided by real estate professionals who are members of CREA.
By using this site you agree to its Terms of Use.