 50 photos
$746,706
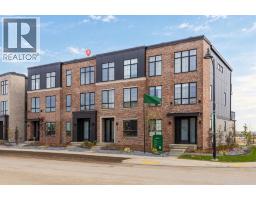
124 Greenwich Drive NW
Greenwood/Greenbriar, Calgary
3 bd · 3 ba · 2,028 sq ft
Listed by eXp Realty
85 Greenbriar Place NW
Greenwood/Greenbriar, Calgary, T3B6J1
3 bed · 4 bath · 2,049 sq ft · Row / Townhouse
Listed by Century 21 Bamber Realty LTD.
MLS® Number: A2347874 · 50 days on market
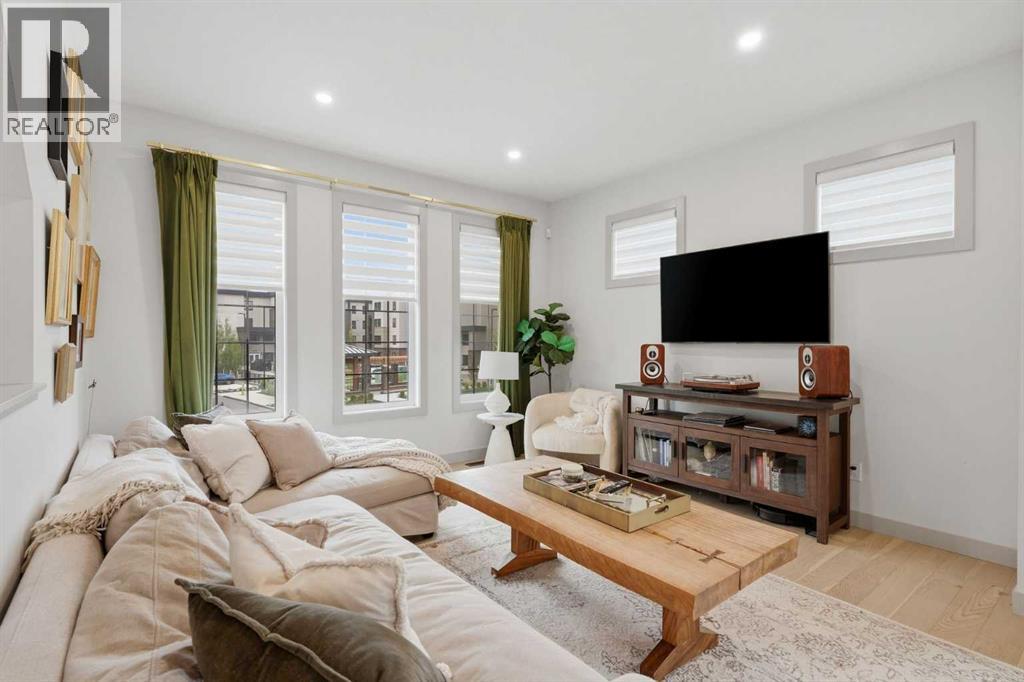
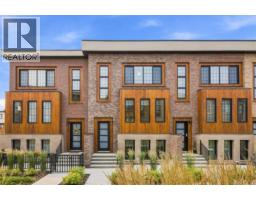
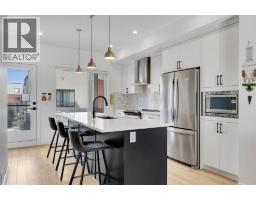
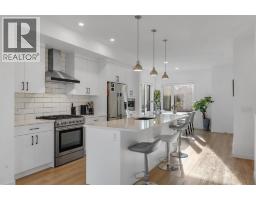
A former showhome brings an extra level of design and detail to this beautifully finished Greenwich end unit, pairing abundant natural light with a versatile 3-level layout and an insulated, drywalled, heated double attached garage. Extra windows take full advantage of the end-unit position, while central air conditioning keeps every season comfortable. Above grade on the entry level, a separate walkout entrance introduces a generous bedroom that easily adapts for guests, a home office, fitness space or hobbies, complemented by a convenient powder room. Gleaming hardwood flooring carries through an open main level designed to make everyday living and entertaining feel effortless. Oversized front windows overlooking the courtyard combine with additional side windows to brighten the inviting living area, while the dining space comfortably anchors gatherings large and small. Adjacently, a dedicated serving station with a bar fridge keeps coffee, drinks and entertaining essentials within easy reach. Sleek finishes continue into the kitchen, where full-height cabinetry, quartz countertops, black stainless steel appliances and a gas cooktop surround a waterfall-edge breakfast bar island made for casual meals and conversation. Just beyond, the covered balcony extends the living space outdoors for barbequing or unwinding and another powder room adds everyday practicality. A dual-primary configuration on the third level gives both bedrooms the privacy of their own ensuite. Generous proportions, additional windows and a custom walk-in closet distinguish the larger retreat, accompanied by a beautifully finished spa-inspired ensuite with full-height tile, dual sinks, an oversized shower and separate water closet. Across the hall, the second bedroom enjoys its own private 4-piece ensuite, eliminating the need to share. Upper-level laundry completes this thoughtfully planned floor. Outside your door, parks, pathways and community green spaces are close at hand, while Calgary Farm ers’ Market West, Greenwich shops and restaurants and WinSport add plenty to do nearby. The perfect balance of outdoor adventure and everyday convenience! (id:67937)
| Property type | Single Family, Row / Townhouse |
|---|---|
| Ownership | Freehold |
| Year built | 2021 |
| Storeys | 3 |
| Bedrooms | 3 above grade, 0 below |
| Half baths | 2 |
| Living area | 2,049 sq ft |
| Price per sq ft | $346 |
| Days on market | 50 |
| Lot size | 132.66 square meters |
| Basement | None |
| Parking | 2 (Attached Garage) |
| Heating | Forced air, Natural gas |
| Cooling | Central air conditioning |
| Flooring | Tile, Hardwood, Carpeted |
| Construction | Wood frame |
| Foundation | Poured Concrete |
| Appliances | Refrigerator, Cooktop - Gas, Dishwasher, Dryer, Microwave, Oven - Built-In, Hood Fan, Garage door opener, Washer/Dryer Stack-Up |
| Features | Back lane, Closet Organizers, Parking |
| Fencing | Not fenced |
| Condo / HOA fee | $465.00 monthly |
| Property tax | $4,531 (2026) |
| Zoning | M-CG d60 |
| Level | Room | Size |
|---|---|---|
| Second level | Kitchen | 12.08 Ft x 12.33 Ft |
| Second level | Pantry | 4.33 Ft x 4.75 Ft |
| Second level | Dining room | 11.08 Ft x 10.42 Ft |
| Second level | 2pc Bathroom | 5.33 Ft x 5.17 Ft |
| Third level | Primary Bedroom | 13.67 Ft x 12.92 Ft |
| Third level | Other | 11.00 Ft x 8.42 Ft |
| Third level | Bedroom | 11.00 Ft x 12.25 Ft |
| Third level | 4pc Bathroom | 10.17 Ft x 9.50 Ft |
| Third level | 4pc Bathroom | 8.00 Ft x 4.83 Ft |
| Third level | Laundry room | 5.17 Ft x 3.83 Ft |
| Main level | Bedroom | 11.00 Ft x 13.00 Ft |
| Main level | Furnace | 6.50 Ft x 9.50 Ft |
| Main level | 2pc Bathroom | 3.00 Ft x 6.92 Ft |
From the row / townhouse listings on this site today. What homes actually sold for is a better guide: ask Rich for recent sales.
A rough guide only. Put in the rate your lender quotes you. Leaves out property tax, the condo fee and, under 20% down, mortgage insurance.
Listed by Century 21 Bamber Realty LTD.. Listing data from the Calgary Real Estate Board, supplied by CREA’s DDF®. Last updated Oct 19, 2026.
50 photos  50 photos
 50 photos
 35 photos
 48 photos
 43 photos

This website is operated by Rich Baldy, REALTOR®, CIR Realty, #100, 707 10 Avenue SW, Calgary, AB T2R 0B3, office 403-294-1500. Rich is a member of The Canadian Real Estate Association.
REALTOR®, REALTORS®, and the REALTOR® logo are certification marks that are owned by REALTOR® Canada Inc. and licensed exclusively to The Canadian Real Estate Association (CREA). These certification marks identify real estate professionals who are members of CREA and who must abide by CREA’s By-Laws, Rules, and the REALTOR® Code. The MLS® trademark and the MLS® logo are owned by CREA and identify the quality of services provided by real estate professionals who are members of CREA.
By using this site you agree to its Terms of Use.