 Price drop $10K 38 photos
$469,000
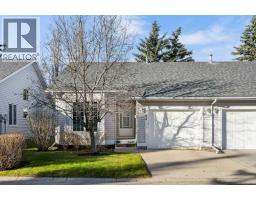
20 Dalhousie Crescent NW
Dalhousie, Calgary
3 bd · 2 ba · 750 sq ft
Listed by Real Broker
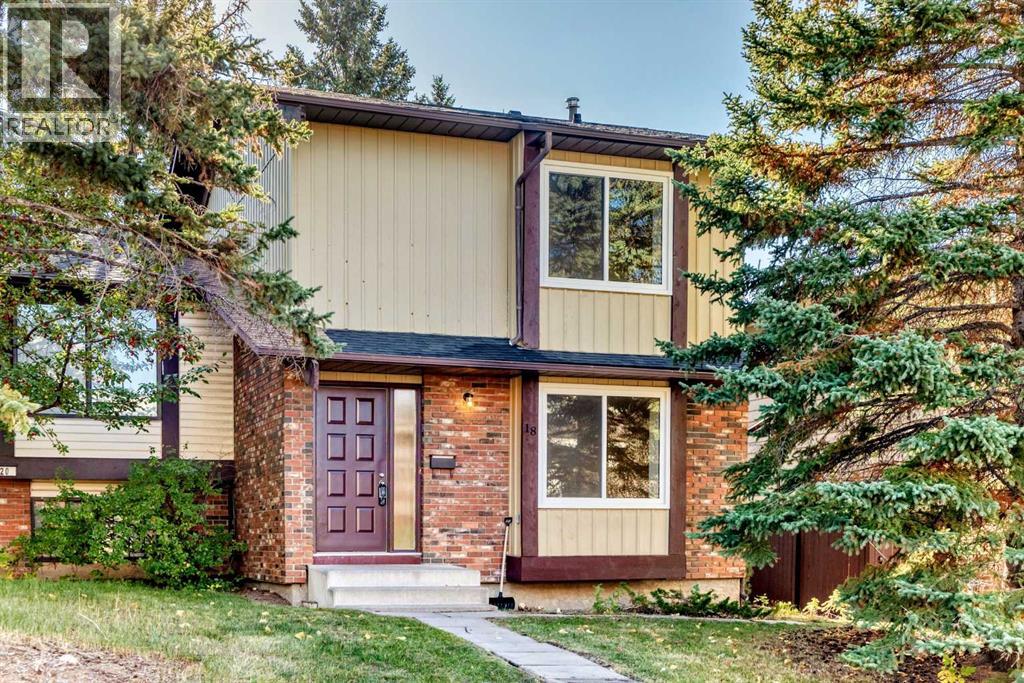
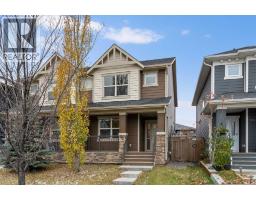
18 Dalhousie Crescent NW
Dalhousie, Calgary, T3A2H8
3 bed · 2 bath · 1,211 sq ft · Duplex
Listed by TREC The Real Estate Company
MLS® Number: A2346621 · 49 days on market
Fully renovated and move-in ready, this 3-bedroom 2-storey half duplex offers brand new windows, modern finishes, no condo fees and a private yard, all in a convenient location just a short walk to the LRT station, grocery stores, restaurants and shopping. The main and second floors feature new sleek and durable LVP throughout for a modern look and easy maintenance. Fresh paint throughout and quartz countertops in both the kitchen and bathrooms add a clean, modern feel. Brand new windows provide added comfort and energy efficiency. The very spacious living room and primary bedroom offers plenty of room to relax, while the functional layout provides comfortable everyday living. Enjoy the convenience of being close to transit and everyday amenities, along with the benefit of a private yard and no condo fees. A great opportunity for first-time buyers, families or investors. Don’t miss this beautifully updated home in a convenient location! (id:67937)
| Property type | Single Family, Duplex |
|---|---|
| Ownership | Freehold |
| Year built | 1978 |
| Storeys | 2 |
| Bedrooms | 3 above grade, 0 below |
| Half baths | 1 |
| Living area | 1,211 sq ft |
| Price per sq ft | $434 |
| Days on market | 49 |
| Lot size | 263 square meters |
| Basement | Unfinished, Full |
| Parking | 2 (Parking Pad, Other) |
| Heating | Forced air, Natural gas |
| Cooling | None |
| Flooring | Vinyl Plank |
| Foundation | Poured Concrete |
| Appliances | Refrigerator, Dishwasher, Stove, Hood Fan, Washer & Dryer |
| Features | See remarks, Back lane, No neighbours behind, Level |
| Fencing | Fence |
| Property tax | $3,046 (2026) |
| Zoning | R-C2 |
| Level | Room | Size |
|---|---|---|
| Main level | Kitchen | 8.75 Ft x 7.92 Ft |
| Main level | Dining room | 12.08 Ft x 8.00 Ft |
| Main level | 2pc Bathroom | 3.00 Ft x 7.42 Ft |
| Main level | Living room | 15.50 Ft x 11.92 Ft |
| Upper Level | Bedroom | 8.58 Ft x 8.42 Ft |
| Upper Level | Bedroom | 10.25 Ft x 10.17 Ft |
| Upper Level | Primary Bedroom | 15.42 Ft x 9.92 Ft |
| Upper Level | 4pc Bathroom | 10.25 Ft x 4.92 Ft |
A rough guide only. Put in the rate your lender quotes you. Leaves out property tax and, under 20% down, mortgage insurance.
Listed by TREC The Real Estate Company. Listing data from the Calgary Real Estate Board, supplied by CREA’s DDF®. Last updated Nov 21, 2026.
Price drop $10K 38 photos  50 photos
 46 photos
 48 photos
 Price drop $4.9K 50 photos
 41 photos

This website is operated by Rich Baldy, REALTOR®, CIR Realty, #100, 707 10 Avenue SW, Calgary, AB T2R 0B3, office 403-294-1500. Rich is a member of The Canadian Real Estate Association.
REALTOR®, REALTORS®, and the REALTOR® logo are certification marks that are owned by REALTOR® Canada Inc. and licensed exclusively to The Canadian Real Estate Association (CREA). These certification marks identify real estate professionals who are members of CREA and who must abide by CREA’s By-Laws, Rules, and the REALTOR® Code. The MLS® trademark and the MLS® logo are owned by CREA and identify the quality of services provided by real estate professionals who are members of CREA.
By using this site you agree to its Terms of Use.