 41 photos
$625,000
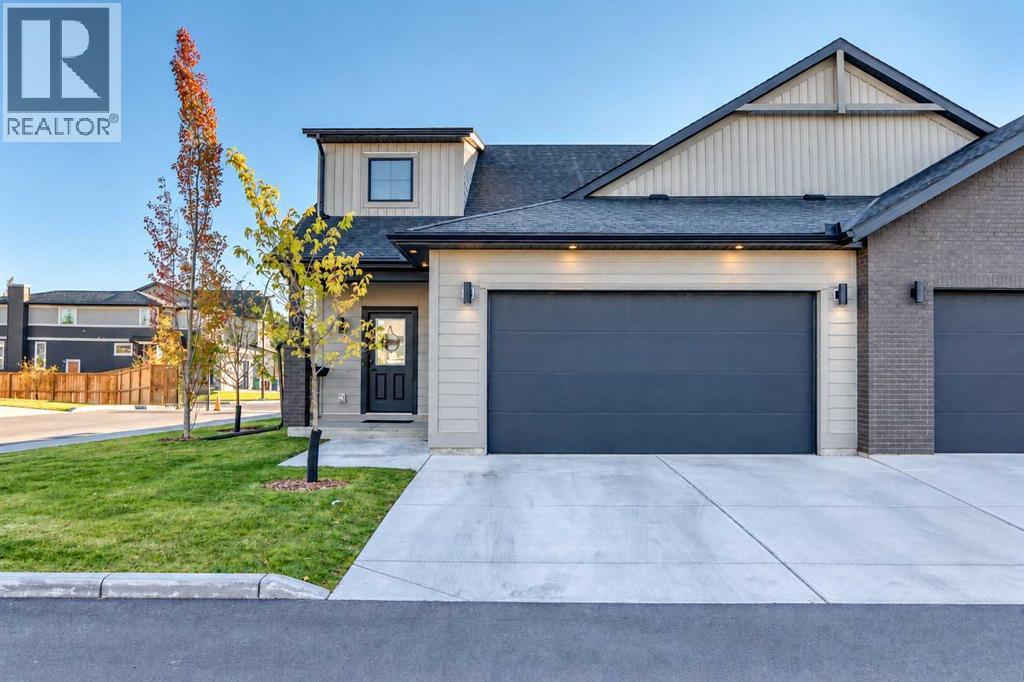
1901, 15 Coopersfield Link SW
Coopers Crossing, Airdrie
2 bd · 2 ba · 1,411 sq ft
Listed by Real Estate Professionals Inc.
2000, 15 Coopersfield Link SW
Coopers Crossing, Airdrie, T4B5P5
1 bed · 2 bath · 1,408 sq ft · Duplex
Listed by RE/MAX Complete Realty
MLS® Number: A2349449 · 49 days on market
** OPEN HOUSE, SAT. NOV 7, 10AM - 12PM ** Luxury living in Acadia at Cooper’s Crossing—Airdrie’s only gated community! Welcome to this beautifully finished bungalow in one of Airdrie’s most sought-after neighbourhoods. Immaculately maintained and showing like a show home, it combines sophisticated finishes, smart-home technology and over $15,000 in owner-added upgrades.Why wait to add the extras? Central air conditioning, a smart washer and dryer, custom closet and pantry shelving, an upgraded kitchen sink and shower heads, electric zebra blinds, drapery and a fully drywalled and painted garage are already in place—saving you the time, expense and effort of arranging these additions after possession.Soaring vaulted ceilings and abundant natural light enhance the spacious, open-concept layout. The stunning kitchen features warm modern cabinetry, stone countertops, stainless steel appliances—including a smart refrigerator and stove—and a built-in microwave. An oversized island with custom storage, a deep black sink and coordinated black hardware add style and function, while the hood fan enclosure cleverly opens for additional storage.The kitchen, dining and living areas flow seamlessly for everyday living and entertaining, with smart electric zebra blinds in the kitchen, living room and bedroom. A versatile office/den provides a dedicated work-from-home space. The primary retreat offers a custom-organized walk-in closet and a luxurious five-piece ensuite with dual sinks, a soaker tub and separate glass shower.The double attached garage provides ample parking and storage, with additional space on the driveway. The unfinished basement includes a bathroom rough-in and excellent potential for future development, with the air-conditioning system sized to accommodate both levels. Outside, enjoy a charming, maintenance-free yard and deck with a BBQ gas line.Cooper’s Crossing offers beautiful streetscapes, parks, ponds and an extensive pathway network. Nearby Cooper’s T own Promenade and Sierra Springs provide shopping, dining and everyday services. Schools, Discovery Park and Chinook Winds Park are within easy reach, while convenient connections to major Airdrie routes and Highway 2 provide access to Calgary and Calgary International Airport.Move-in ready, with the extras already included—an exceptional opportunity to enjoy upscale bungalow living in Cooper’s Crossing! (id:67937)
| Property type | Single Family, Duplex |
|---|---|
| Ownership | Condo/Strata |
| Year built | 2025 |
| Storeys | 1 |
| Bedrooms | 1 above grade, 0 below |
| Half baths | 0 |
| Living area | 1,408 sq ft |
| Price per sq ft | $451 |
| Days on market | 49 |
| Lot size | 279.5 square meters |
| Basement | Unfinished, Full |
| Parking | 4 (Attached Garage) |
| Heating | Forced air |
| Cooling | Central air conditioning |
| Flooring | Tile, Carpeted, Vinyl Plank |
| Foundation | Poured Concrete |
| Appliances | Washer, Refrigerator, Dishwasher, Stove, Dryer, Microwave, Hood Fan, Window Coverings, Garage door opener |
| Features | Closet Organizers, No Animal Home, No Smoking Home, Gas BBQ Hookup, Parking |
| Fencing | Partially fenced |
| Condo / HOA fee | $349.06 monthly |
| Property tax | $4,392 (2026) |
| Zoning | R4 |
| Level | Room | Size |
|---|---|---|
| Main level | Other | 5.92 Ft x 6.00 Ft |
| Main level | Primary Bedroom | 12.92 Ft x 14.58 Ft |
| Main level | 5pc Bathroom | 12.92 Ft x 11.58 Ft |
| Main level | Living room | 15.50 Ft x 15.08 Ft |
| Main level | Office | 11.42 Ft x 9.92 Ft |
| Main level | Laundry room | 5.42 Ft x 6.42 Ft |
| Main level | Other | 9.42 Ft x 4.08 Ft |
| Main level | Dining room | 17.17 Ft x 11.42 Ft |
| Main level | 4pc Bathroom | 8.25 Ft x 4.92 Ft |
| Main level | Other | 6.17 Ft x 13.67 Ft |
| Basement | Furnace | 7.17 Ft x 7.92 Ft |
| Basement | Other | 27.58 Ft x 42.42 Ft |
| Main level | Other | 13.25 Ft x 16.25 Ft |
From the duplex listings on this site today. What homes actually sold for is a better guide: ask Rich for recent sales.
A rough guide only. Put in the rate your lender quotes you. Leaves out property tax, the condo fee and, under 20% down, mortgage insurance.
Listed by RE/MAX Complete Realty. Listing data from the Calgary Real Estate Board, supplied by CREA’s DDF®. Last updated Nov 8, 2026.
41 photos  43 photos

This website is operated by Rich Baldy, REALTOR®, CIR Realty, #100, 707 10 Avenue SW, Calgary, AB T2R 0B3, office 403-294-1500. Rich is a member of The Canadian Real Estate Association.
REALTOR®, REALTORS®, and the REALTOR® logo are certification marks that are owned by REALTOR® Canada Inc. and licensed exclusively to The Canadian Real Estate Association (CREA). These certification marks identify real estate professionals who are members of CREA and who must abide by CREA’s By-Laws, Rules, and the REALTOR® Code. The MLS® trademark and the MLS® logo are owned by CREA and identify the quality of services provided by real estate professionals who are members of CREA.
By using this site you agree to its Terms of Use.