 28 photos
$314,990
1, 108 Grier Terrace NE
Greenview, Calgary
3 bd · 1 ba · 1,183 sq ft
Listed by eXp Realty
Price drop $11.2K
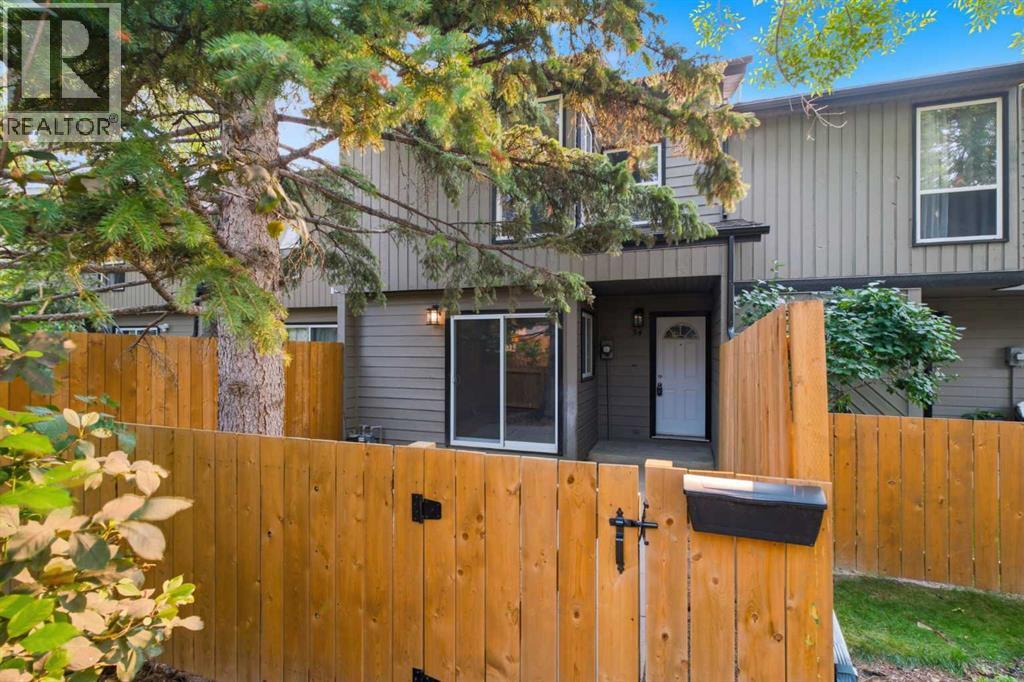
34, 420 Grier Avenue NE
Greenview, Calgary, T2K5X6
2 bed · 1 bath · 926 sq ft · Row / Townhouse
Listed by Real Broker
MLS® Number: A2344143 · 49 days on market
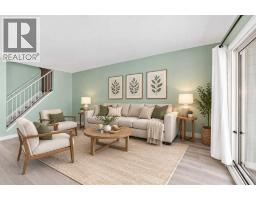
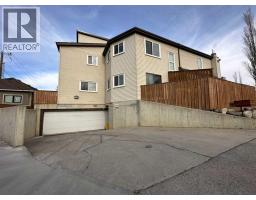
34, 420 Grier Avenue NE – Completely Renovated Townhome Showcasing Exceptional Quality, Design, & Finishing Throughout. Custom Kitchen Features Full-Height Wood Cabinetry, Granite Countertops With Stainless Steel Undermount Sink & New Stainless Steel Appliances. European-Inspired Bathroom Is Beautifully Upgraded, & A Second-Floor Laundry Which Includes A Tile Surround & Dry-Drain Protection. Enjoy An Open Main Floor With Patio Doors Leading To A Fenced Yard & BBQ Area. Bedrooms Are Equipped With New Custom Wood Closet Organizers. Additional Updates Include A High-Efficiency Furnace & Hot Water Tank. Located Near Pathways & Parks Including Laycock Park, Huntington Hills Skatepark, & Egerts Park, With Easy Access To McKnight Boulevard & Deerfoot Trail. Condo Fees Of $360.08 Include Common Area Maintenance & Parking; Pets Allowed With Board Approval. Some photos have been virtually/digitally staged with furniture & decor for illustrative purposes only; these items are not included with the property. (id:67937)
| Property type | Single Family, Row / Townhouse |
|---|---|
| Ownership | Condo/Strata |
| Year built | 1980 |
| Storeys | 2 |
| Bedrooms | 2 above grade, 0 below |
| Half baths | 0 |
| Living area | 926 sq ft |
| Price per sq ft | $366 |
| Days on market | 49 |
| Basement | None |
| Parking | 1 |
| Heating | Forced air, Natural gas |
| Cooling | None |
| Flooring | Vinyl Plank |
| Construction | Poured concrete, Wood frame |
| Foundation | Slab |
| Appliances | Refrigerator, Dishwasher, Stove, Microwave Range Hood Combo |
| Features | Other, Closet Organizers, Parking |
| Fencing | Fence |
| Condo / HOA fee | $360.08 monthly |
| Property tax | $1,722 (2026) |
| Zoning | M-C1 |
| Level | Room | Size |
|---|---|---|
| Main level | Living room | 9.33 Ft x 12.08 Ft |
| Main level | Dining room | 7.33 Ft x 7.83 Ft |
| Main level | Kitchen | 7.42 Ft x 8.58 Ft |
| Main level | Storage | 6.75 Ft x 7.33 Ft |
| Second level | Primary Bedroom | 12.17 Ft x 15.42 Ft |
| Second level | Bedroom | 9.17 Ft x 11.67 Ft |
| Second level | 4pc Bathroom | 5.00 Ft x 7.42 Ft |
From the row / townhouse listings on this site today. What homes actually sold for is a better guide: ask Rich for recent sales.
A rough guide only. Put in the rate your lender quotes you. Leaves out property tax, the condo fee and, under 20% down, mortgage insurance.
Listed by Real Broker. Listing data from the Calgary Real Estate Board, supplied by CREA’s DDF®. Last updated Nov 21, 2026.
28 photos  23 photos
 32 photos
 50 photos
 New · 5d ago 14 photos
 Price drop $30K 44 photos

This website is operated by Rich Baldy, REALTOR®, CIR Realty, #100, 707 10 Avenue SW, Calgary, AB T2R 0B3, office 403-294-1500. Rich is a member of The Canadian Real Estate Association.
REALTOR®, REALTORS®, and the REALTOR® logo are certification marks that are owned by REALTOR® Canada Inc. and licensed exclusively to The Canadian Real Estate Association (CREA). These certification marks identify real estate professionals who are members of CREA and who must abide by CREA’s By-Laws, Rules, and the REALTOR® Code. The MLS® trademark and the MLS® logo are owned by CREA and identify the quality of services provided by real estate professionals who are members of CREA.
By using this site you agree to its Terms of Use.