 7 photos
$550,000
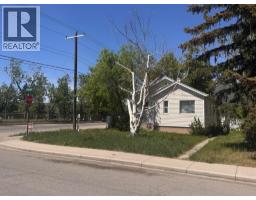
458 34 Avenue NW
Highland Park, Calgary
1 bd · 1 ba · 760 sq ft
Listed by LPT Realty
Price drop $25K
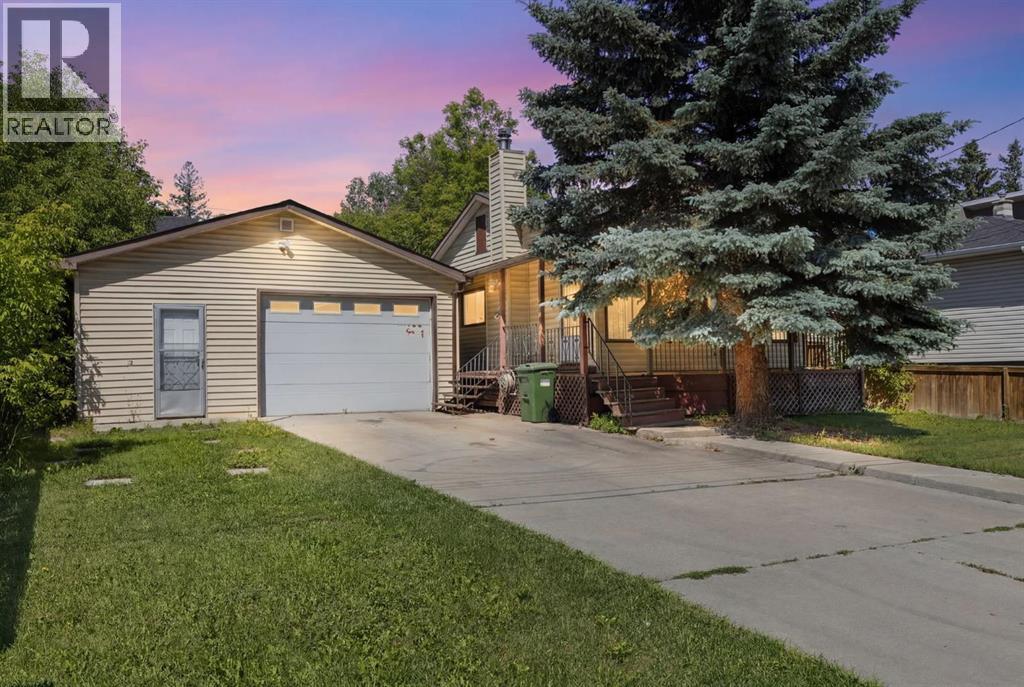
3819 1 Street NE
Highland Park, Calgary, T2E3E1
2 bed · 2 bath · 778 sq ft · House
Listed by Royal LePage Benchmark
MLS® Number: A2347980 · 49 days on market
ATTENTION BUILDERS & DEVELOPERS - Inner-City R-CG LotPrime R-CG Development Opportunity in Highland Park! Attention builders, developers and investors—this 60' x 97' R-CG zoned lot offers outstanding redevelopment potential in one of Calgary's rapidly evolving inner-city communities. Surrounded by newer infill and multi-unit developments, this property provides an exceptional opportunity for your next project.The existing bungalow offers approximately 778 sq. ft. above grade with 2 bedrooms, 2 bathrooms, a full basement and an oversized attached double garage/workshop, but the property is being sold AS IS, WHERE IS, with the land representing the primary value.Located on a quiet street just minutes from downtown, major transportation routes, schools, shopping, parks and transit, this is an ideal site for future redevelopment. Whether you're planning townhomes, row housing or another R-CG permitted project (subject to City approval), opportunities like this are becoming increasingly difficult to find.Don't miss your chance to secure a premium inner-city redevelopment parcel in sought-after Highland Park. (id:67937)
| Property type | Single Family, House |
|---|---|
| Ownership | Freehold |
| Year built | 1912 |
| Storeys | 1 |
| Bedrooms | 2 above grade, 0 below |
| Half baths | 1 |
| Living area | 778 sq ft |
| Price per sq ft | $675 |
| Days on market | 49 |
| Lot size | 541 square meters |
| Basement | Partially finished, Full |
| Parking | 5 (Attached Garage) |
| Heating | Forced air, Natural gas |
| Cooling | None |
| Flooring | Carpeted, Linoleum |
| Construction | Wood frame |
| Foundation | Poured Concrete |
| Appliances | See remarks |
| Fencing | Partially fenced |
| Property tax | $3,172 (2026) |
| Zoning | R-CG |
| Level | Room | Size |
|---|---|---|
| Main level | 2pc Bathroom | 3.42 Ft x 4.33 Ft |
| Main level | Bedroom | 15.67 Ft x 7.92 Ft |
| Main level | Bedroom | 11.83 Ft x 9.00 Ft |
| Main level | Kitchen | 9.50 Ft x 17.17 Ft |
| Main level | Living room | 9.50 Ft x 17.17 Ft |
| Basement | 4pc Bathroom | 5.00 Ft x 6.58 Ft |
| Basement | Cold room | 3.67 Ft x 15.67 Ft |
| Basement | Office | 7.75 Ft x 8.92 Ft |
| Basement | Furnace | 13.25 Ft x 16.50 Ft |
From the house listings on this site today. What homes actually sold for is a better guide: ask Rich for recent sales.
A rough guide only. Put in the rate your lender quotes you. Leaves out property tax and, under 20% down, mortgage insurance.
Listed by Royal LePage Benchmark. Listing data from the Calgary Real Estate Board, supplied by CREA’s DDF®. Last updated Nov 15, 2026.
7 photos  19 photos
 35 photos
 30 photos
 36 photos
 29 photos

This website is operated by Rich Baldy, REALTOR®, CIR Realty, #100, 707 10 Avenue SW, Calgary, AB T2R 0B3, office 403-294-1500. Rich is a member of The Canadian Real Estate Association.
REALTOR®, REALTORS®, and the REALTOR® logo are certification marks that are owned by REALTOR® Canada Inc. and licensed exclusively to The Canadian Real Estate Association (CREA). These certification marks identify real estate professionals who are members of CREA and who must abide by CREA’s By-Laws, Rules, and the REALTOR® Code. The MLS® trademark and the MLS® logo are owned by CREA and identify the quality of services provided by real estate professionals who are members of CREA.
By using this site you agree to its Terms of Use.