Price drop $90K
$1,285,000
265064 Range Road 64 Road
Rural Bighorn No. 8, M.D. of, T0L2C0
1 bed · 2 bath · 1,571 sq ft · House
Listed by CIR Realty
MLS® Number: A2349942 · 49 days on market
Buying from outside Alberta?
- Rich works for you as the buyer. Any home on the market, not only his own listings.
- See it without flying in. A live video walkthrough, with your questions answered as you go.
- Documents first. Recent sales nearby and the property details before you decide to visit.
- No land transfer tax in Alberta. You pay Land Titles registration fees instead. Alberta's fee schedule
About this home
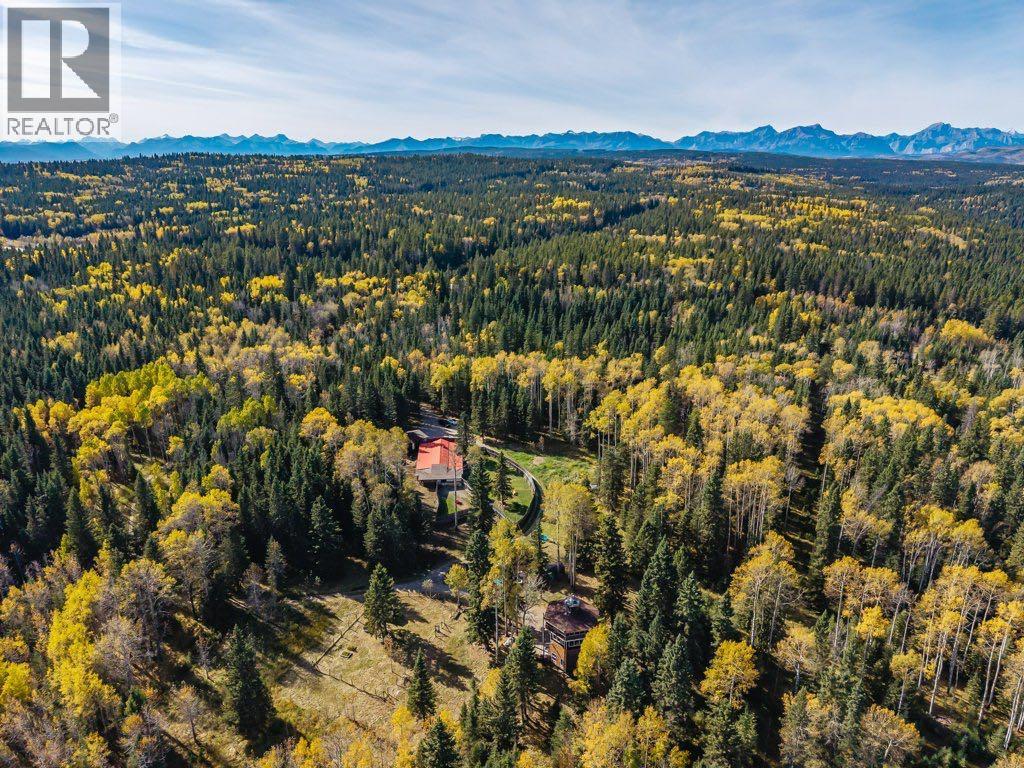
TREETOPS || A Rare Opportunity to Live & Work in Nature!Discover 39.78 acres of stunning, treed privacy up Jamieson Road, offering a unique blend of lifestyle, business potential and natural beauty. Currently operating as a dog kennel, the property has a development permit in place for the next 5 years, permitting up to 60 dogs. The main building features an office, kennel facilities and a fenced outdoor area, offering an excellent foundation for a variety of uses. A fenced horse paddock adds to the property's versatility.The standout feature is the one-of-a-kind treehouse, a truly special retreat tucked among the treetops. With 1 bedroom, 1.5 bathrooms and breathtaking views over the surrounding forest, this unique dwelling offers an extraordinary connection to nature.Located just 20 minutes west of Cochrane, with convenient access to Canmore and Banff, this desirable location combines peaceful country living with proximity to amenities and the mountains.Whether you're a dog enthusiast, entrepreneur, horse lover or simply seeking a private escape surrounded by nature, this exceptional property is brimming with possibilities. Come explore the opportunity to create something truly unique! GST is applicable. Possession is immediate/ negotiable. (id:67937)
Details
| Property type | Single Family, House |
|---|---|
| Ownership | Freehold |
| Year built | 1979 |
| Bedrooms | 1 above grade, 0 below |
| Half baths | 1 |
| Living area | 1,571 sq ft |
| Price per sq ft | $818 |
| Days on market | 49 |
| Lot size | 39.78 acres |
| Basement | None |
| Parking | None |
| Heating | Forced air, Natural gas |
| Cooling | None |
| Flooring | Laminate, Wood |
| Construction | Wood frame |
| Foundation | None |
| Appliances | Refrigerator, Dishwasher, Stove, Washer/Dryer Stack-Up |
| Features | See remarks |
| Fencing | Partially fenced |
| Property tax | $5,039 (2026) |
| Zoning | AC |
Rooms
| Level | Room | Size |
|---|---|---|
| Main level | 2pc Bathroom | 8.42 Ft x 6.58 Ft |
| Main level | Bedroom | 14.25 Ft x 8.67 Ft |
| Second level | Dining room | 20.08 Ft x 12.83 Ft |
| Second level | Kitchen | 16.50 Ft x 18.42 Ft |
| Third level | 4pc Bathroom | 10.50 Ft x 6.83 Ft |
| Third level | Bonus Room | 26.67 Ft x 30.33 Ft |
Monthly payment estimate
A rough guide only. Put in the rate your lender quotes you. Leaves out property tax and, under 20% down, mortgage insurance.

Listed by CIR Realty. Listing data from the Calgary Real Estate Board, supplied by CREA’s DDF®. Last updated Nov 10, 2026.
