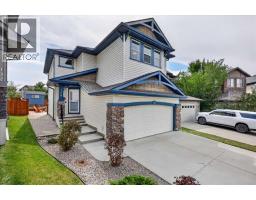
 50 photos
$659,000
128 Cranberry Circle SE
Cranston, Calgary
3 bd · 3 ba · 1,659 sq ft
Listed by MaxWell Canyon Creek
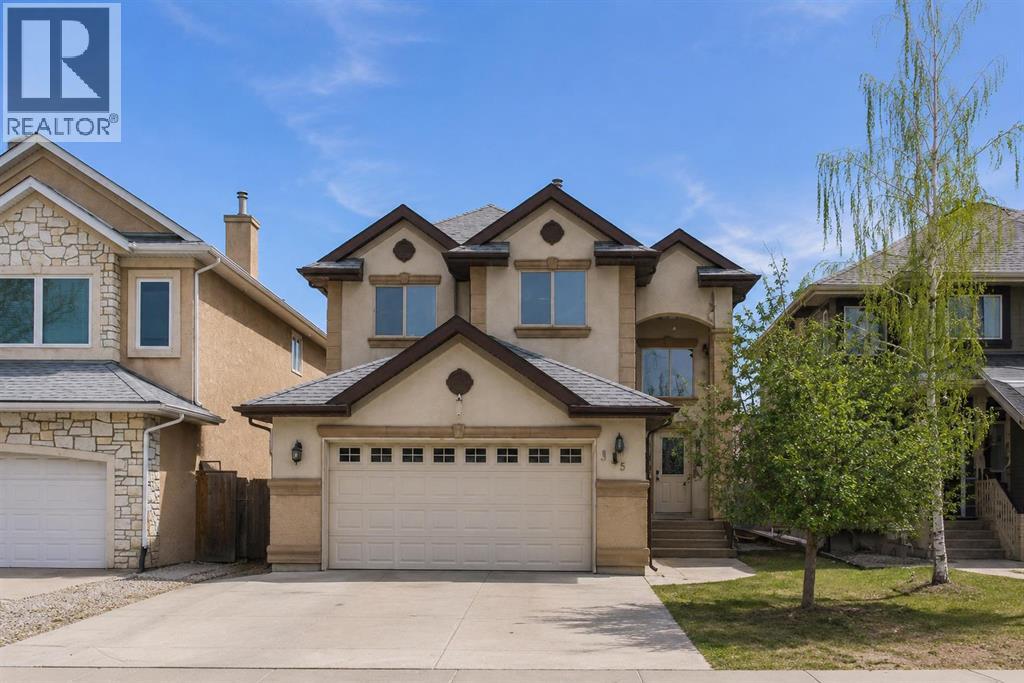
35 Cranleigh Drive SE
Cranston, Calgary, T3M1G7
3 bed · 3 bath · 2,117 sq ft · House
Listed by MaxWell Capital Realty
MLS® Number: A2349966 · 49 days on market
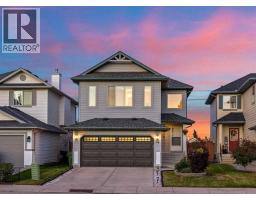
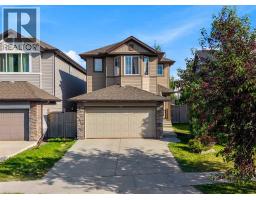
Welcome to your new home in the heart of Cranston! Offering over 2,100 sq ft of well designed living space, this home presents an incredible opportunity to personalize and add value in one of Calgary’s most sought after communities. You are welcomed by a vaulted front entry that creates a bright and open first impression. The main floor features hardwood and granite finishes, a spacious kitchen with a central island and ample counter space, and a functional layout that flows into the inviting living room with a cozy gas fireplace. A convenient mudroom adds everyday practicality for busy families. Upstairs, you’ll find three generous bedrooms and 2.5 baths, including a large primary suite complete with a walk-in closet and ensuite. Elegant iron spindle railings add a timeless architectural touch throughout the home. The basement is undeveloped and ready for your vision, whether you’re looking to expand your living space or create a custom design tailored to your needs. While the home would benefit from some updates and cosmetic improvements, it offers solid bones, a fantastic layout, and exceptional potential for the right buyer to make it their own. The double attached garage provides ample parking and storage. Located just steps from Cranston’s schools, parks, pathways, skating rinks, and community centre, and close to shopping, South Health Campus, and the YMCA. Nature lovers will appreciate the nearby wetlands, Bow River, Fish Creek Park, and Cranston Ridge. Quick access to Deerfoot and Stoney Trail makes commuting easy. A great opportunity to get into a premium location and build equity don’t miss your chance to unlock the full potential of this home. House needs alot of TLC. (id:67937)
| Property type | Single Family, House |
|---|---|
| Ownership | Freehold |
| Year built | 2004 |
| Storeys | 2 |
| Bedrooms | 3 above grade, 0 below |
| Half baths | 1 |
| Living area | 2,117 sq ft |
| Price per sq ft | $307 |
| Days on market | 49 |
| Lot size | 389 square meters |
| Basement | Finished, Full |
| Parking | 4 (Attached Garage) |
| Heating | Natural gas, Central heating |
| Cooling | None |
| Flooring | Hardwood, Ceramic Tile |
| Foundation | Poured Concrete |
| Fireplaces | 2 |
| Appliances | See remarks |
| Features | See remarks, Parking |
| Fencing | Fence |
| Property tax | $4,674 (2026) |
| Zoning | R-G |
| Level | Room | Size |
|---|---|---|
| Upper Level | Bedroom | 4.00 M x 3.20 M |
| Upper Level | Bedroom | 4.80 M x 4.30 M |
| Upper Level | Bedroom | 4.00 M x 3.00 M |
| Main level | Kitchen | 5.20 M x 4.20 M |
| Main level | Living room | 5.30 M x 4.60 M |
| Main level | 2pc Bathroom | |
| Upper Level | 4pc Bathroom | |
| Upper Level | 5pc Bathroom |
From the house listings on this site today. What homes actually sold for is a better guide: ask Rich for recent sales.
A rough guide only. Put in the rate your lender quotes you. Leaves out property tax and, under 20% down, mortgage insurance.
Listed by MaxWell Capital Realty. Listing data from the Calgary Real Estate Board, supplied by CREA’s DDF®. Last updated Oct 2, 2026.
50 photos  50 photos
 Price drop $20K 40 photos
 43 photos
 33 photos
 50 photos

This website is operated by Rich Baldy, REALTOR®, CIR Realty, #100, 707 10 Avenue SW, Calgary, AB T2R 0B3, office 403-294-1500. Rich is a member of The Canadian Real Estate Association.
REALTOR®, REALTORS®, and the REALTOR® logo are certification marks that are owned by REALTOR® Canada Inc. and licensed exclusively to The Canadian Real Estate Association (CREA). These certification marks identify real estate professionals who are members of CREA and who must abide by CREA’s By-Laws, Rules, and the REALTOR® Code. The MLS® trademark and the MLS® logo are owned by CREA and identify the quality of services provided by real estate professionals who are members of CREA.
By using this site you agree to its Terms of Use.