 50 photos
$749,900
518 Mahogany Manor SE
Mahogany, Calgary
4 bd · 3 ba · 2,441 sq ft
Listed by RE/MAX Realty Professionals
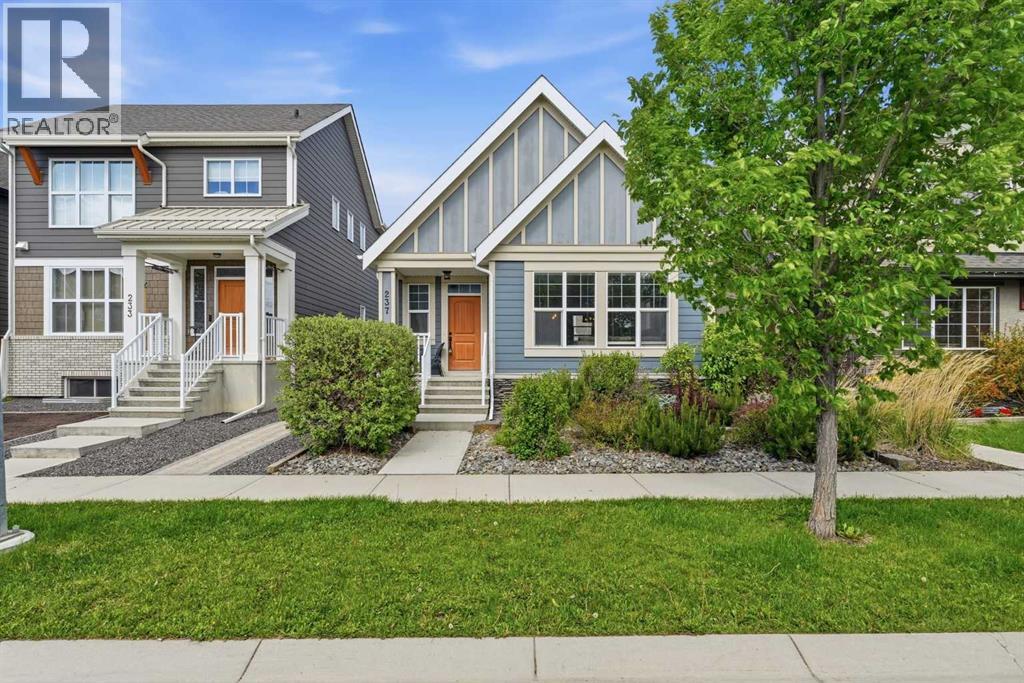
237 Mahogany Parade SE
Mahogany, Calgary, T3M2J9
3 bed · 3 bath · 1,194 sq ft · House
Listed by Tink
MLS® Number: A2349981 · 49 days on market
Welcome to lake living at its finest in Mahogany, Calgary’s premier four-season lake community. This stunning Hopewell-built bungalow blends timeless design, exceptional craftsmanship, and an unbeatable lifestyle. From the moment you arrive, the striking architectural rooflines, charming front porch, and beautifully landscaped exterior create unforgettable curb appeal. Step inside and be welcomed by a bright, airy open-concept floor plan filled with natural light from expansive windows. Elegant custom wallpaper, designer lighting, rich laminate flooring, soaring ceilings, and a sophisticated gas fireplace create a warm and inviting atmosphere that instantly feels like home. The chef-inspired kitchen is the heart of the home, featuring gorgeous granite countertops, black stainless steel appliances, ceiling-height cabinetry, a stylish tile backsplash, and a large central island perfect for entertaining family and friends. The spacious main-floor primary retreat offers a peaceful escape with a generous walk-in closet and a luxurious spa-inspired ensuite complete with dual vanities and an oversized walk-in shower. Convenient main-floor laundry and a powder room add to the thoughtful design. The professionally finished lower level expands your living space with a large family and recreation area, two generous bedrooms, a full four-piece bathroom, flexible office or hobby space, and abundant storage. Outside, discover your own private backyard oasis featuring an expansive deck, custom planter boxes, low-maintenance landscaping, and plenty of room to relax, entertain, and enjoy warm summer evenings. The heated oversized detached double garage is a dream for car enthusiasts and hobbyists alike, featuring an engineered roof structure designed to accommodate a future vehicle lift while still providing ample space for full-sized vehicles, motorcycles, tools, and toys. Beyond the home, embrace the award-winning Mahogany lifestyle with exclusive access to Calgary’s largest fresh water lake, two private beaches, 74 acres of natural wetlands, over 22 kilometres of scenic pathways, parks, playgrounds, boutique shopping, restaurants, cafés, and endless year-round recreation. Located just minutes from the South Health Campus, YMCA, Fish Creek Provincial Park, major roadways, and public transit, this exceptional home offers the perfect balance of luxury, convenience, and community. Move in, unpack, and start enjoying the lake lifestyle you've been dreaming about. Book your private showing today and fall in love. (id:67937)
| Property type | Single Family, House |
|---|---|
| Ownership | Freehold |
| Year built | 2017 |
| Storeys | 1 |
| Bedrooms | 1 above grade, 2 below |
| Half baths | 1 |
| Living area | 1,194 sq ft |
| Price per sq ft | $624 |
| Days on market | 49 |
| Lot size | 322 square meters |
| Basement | Finished, Full |
| Parking | 3 (Detached Garage, Oversize) |
| Heating | Natural gas, Central heating |
| Cooling | None |
| Flooring | Laminate |
| Construction | Wood frame |
| Foundation | Poured Concrete |
| Fireplaces | 1 |
| Appliances | Washer, Refrigerator, Gas stove(s), Dishwasher, Dryer, Microwave, Hood Fan, Window Coverings, Garage door opener |
| Features | Closet Organizers, Gas BBQ Hookup |
| Fencing | Fence |
| Property tax | $5,004 (2026) |
| Zoning | R-G |
| Level | Room | Size |
|---|---|---|
| Main level | 2pc Bathroom | 4.75 Ft x 4.83 Ft |
| Main level | 4pc Bathroom | 11.67 Ft x 8.33 Ft |
| Main level | Dining room | 11.58 Ft x 16.33 Ft |
| Main level | Foyer | 7.50 Ft x 8.83 Ft |
| Main level | Kitchen | 11.75 Ft x 15.42 Ft |
| Main level | Laundry room | 8.42 Ft x 5.00 Ft |
| Main level | Living room | 9.67 Ft x 15.83 Ft |
| Main level | Primary Bedroom | 13.83 Ft x 11.33 Ft |
| Main level | Other | 10.33 Ft x 5.17 Ft |
| Main level | 4pc Bathroom | 5.50 Ft x 10.75 Ft |
| Basement | Bedroom | 12.00 Ft x 15.50 Ft |
| Basement | Bedroom | 12.42 Ft x 12.00 Ft |
| Basement | Office | 6.42 Ft x 8.33 Ft |
| Basement | Recreational, Games room | 24.33 Ft x 12.33 Ft |
| Basement | Furnace | 14.92 Ft x 10.75 Ft |
From the house listings on this site today. What homes actually sold for is a better guide: ask Rich for recent sales.
A rough guide only. Put in the rate your lender quotes you. Leaves out property tax and, under 20% down, mortgage insurance.
Listed by Tink. Listing data from the Calgary Real Estate Board, supplied by CREA’s DDF®. Last updated Nov 9, 2026.
50 photos  49 photos
 50 photos
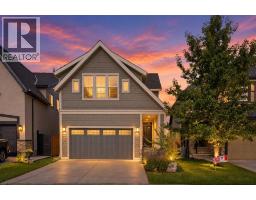 36 photos
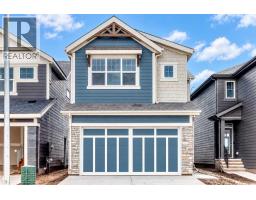 50 photos
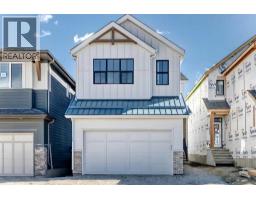 Price drop $15K 50 photos

This website is operated by Rich Baldy, REALTOR®, CIR Realty, #100, 707 10 Avenue SW, Calgary, AB T2R 0B3, office 403-294-1500. Rich is a member of The Canadian Real Estate Association.
REALTOR®, REALTORS®, and the REALTOR® logo are certification marks that are owned by REALTOR® Canada Inc. and licensed exclusively to The Canadian Real Estate Association (CREA). These certification marks identify real estate professionals who are members of CREA and who must abide by CREA’s By-Laws, Rules, and the REALTOR® Code. The MLS® trademark and the MLS® logo are owned by CREA and identify the quality of services provided by real estate professionals who are members of CREA.
By using this site you agree to its Terms of Use.