 45 photos
$999,990
104 Christie Knoll Heights SW
Christie Park, Calgary
5 bd · 4 ba · 2,310 sq ft
Listed by Homecare Realty Ltd.
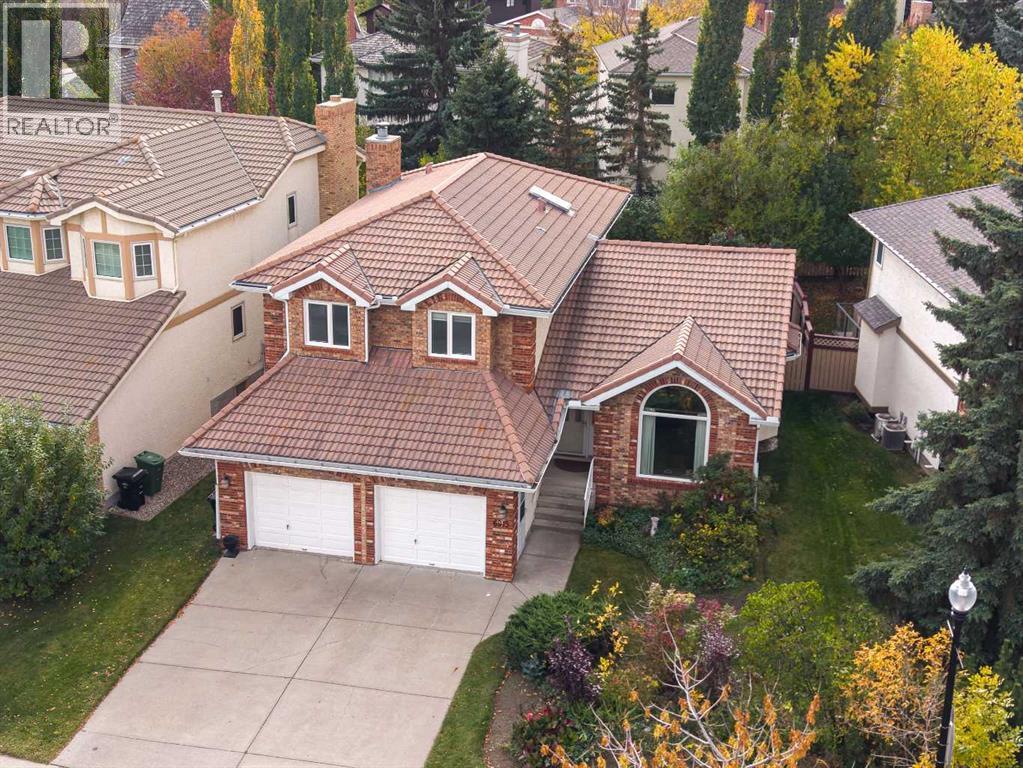
6915 Christie Estate Boulevard SW
Christie Park, Calgary, T3H2R2
5 bed · 4 bath · 2,459 sq ft · House
Listed by Homecare Realty Ltd.
MLS® Number: A2350086 · 48 days on market
Open house: Sunday 1-3pm Oct. 11 2026. Welcome to this beautifully maintained family home in prestigious Christie Estates. Lovingly cared for and enhanced by numerous important upgrades, this spacious property offers an excellent floor plan and outstanding potential for future personalization. With four large bedrooms upstairs and a beautifully landscaped south-facing backyard, this is a wonderful opportunity in one of Calgary’s finest established west-side communities.The main floor features vaulted ceilings over the bright living and formal dining areas, a spacious kitchen with granite countertops and stainless steel appliances, and a large family room with a brick wood-burning fireplace. A flexible main-floor den with built-in desk can serve as a home office or additional bedroom. Upstairs are four spacious bedrooms, including a large primary retreat with walk-in closet and bright ensuite featuring a jetted tub and separate shower. The developed basement offers a recreation area, large workout/flex space and a bedroom with an enlarged window. Enjoy the landscaped south-facing backyard and large deck, ideal for relaxing and entertaining.Major improvements include Poly-B plumbing replacement throughout (2022), enlarged basement bedroom window (2022), main and upper-floor windows (2023, transferable ownership/warranty where applicable), modern blinds throughout most main and upper-floor rooms (2023), upgraded backyard exterior door (2023, transferable ownership/warranty where applicable), radon mitigation fan (2025), new 8mm vinyl plank flooring on the main floor, modern upper-level interior doors, and hot water tank (2022). Just 50 meters to the school bus stop and 100 meters to a scenic, forested ravine trail—perfect for enjoying nature and outdoor activities right at your doorstep.Christie Estates is an established executive community on Calgary’s west side, known for distinctive brick and stucco homes, mature landscaping and beautiful boulevards. Residents enjoy tennis/pickleball courts, soccer field, parks and walking paths through scenic ravines. Minutes from Westside Recreation Centre, five nearby schools, Aspen Landing Shopping Centre and two LRT stations, with quick access to downtown. An exceptional opportunity to own a spacious, well-cared-for home in one of Calgary’s most desirable west-side communities. (id:67937)
| Property type | Single Family, House |
|---|---|
| Ownership | Freehold |
| Year built | 1989 |
| Storeys | 2 |
| Bedrooms | 4 above grade, 1 below |
| Half baths | 1 |
| Living area | 2,459 sq ft |
| Price per sq ft | $427 |
| Days on market | 48 |
| Lot size | 600 square meters |
| Basement | Finished, Full |
| Parking | 2 (Attached Garage) |
| Heating | Forced air, Other |
| Cooling | None |
| Flooring | Carpeted, Ceramic Tile, Vinyl Plank |
| Construction | Wood frame |
| Foundation | Poured Concrete |
| Fireplaces | 1 |
| Appliances | Washer, Refrigerator, Dishwasher, Stove, Dryer, Hood Fan, Window Coverings |
| Features | No Smoking Home, Level |
| Fencing | Fence |
| Property tax | $7,048 (2026) |
| Zoning | R-CG |
| Level | Room | Size |
|---|---|---|
| Main level | Living room | 13.50 Ft x 12.00 Ft |
| Main level | Laundry room | 8.83 Ft x 7.42 Ft |
| Main level | Family room | 19.25 Ft x 12.00 Ft |
| Main level | Den | 16.50 Ft x 11.75 Ft |
| Main level | Kitchen | 12.75 Ft x 12.00 Ft |
| Main level | Dining room | 14.92 Ft x 10.83 Ft |
| Upper Level | Bedroom | 17.58 Ft x 10.83 Ft |
| Upper Level | Bedroom | 12.33 Ft x 10.83 Ft |
| Upper Level | Primary Bedroom | 12.67 Ft x 14.00 Ft |
| Upper Level | Bedroom | 16.83 Ft x 10.75 Ft |
| Basement | Bedroom | 23.00 Ft x 12.08 Ft |
| Basement | Recreational, Games room | 36.83 Ft x 16.50 Ft |
| Main level | 3pc Bathroom | |
| Basement | 2pc Bathroom | |
| Upper Level | 4pc Bathroom | |
| Upper Level | 4pc Bathroom |
From the house listings on this site today. What homes actually sold for is a better guide: ask Rich for recent sales.
A rough guide only. Put in the rate your lender quotes you. Leaves out property tax and, under 20% down, mortgage insurance.
Listed by Homecare Realty Ltd.. Listing data from the Calgary Real Estate Board, supplied by CREA’s DDF®. Last updated Oct 13, 2026.
45 photos  50 photos
 22 photos
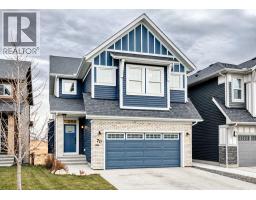 50 photos
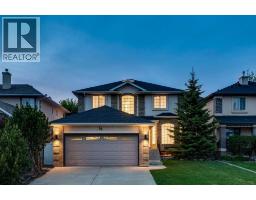 50 photos
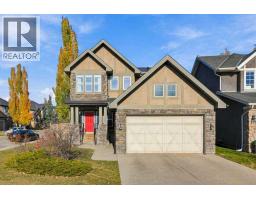 Price drop $25K 50 photos

This website is operated by Rich Baldy, REALTOR®, CIR Realty, #100, 707 10 Avenue SW, Calgary, AB T2R 0B3, office 403-294-1500. Rich is a member of The Canadian Real Estate Association.
REALTOR®, REALTORS®, and the REALTOR® logo are certification marks that are owned by REALTOR® Canada Inc. and licensed exclusively to The Canadian Real Estate Association (CREA). These certification marks identify real estate professionals who are members of CREA and who must abide by CREA’s By-Laws, Rules, and the REALTOR® Code. The MLS® trademark and the MLS® logo are owned by CREA and identify the quality of services provided by real estate professionals who are members of CREA.
By using this site you agree to its Terms of Use.