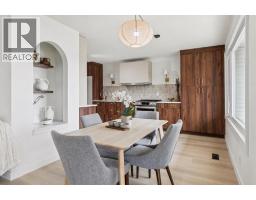
 40 photos
$685,000
1212 Lake Sylvan Drive SE
Bonavista Downs, Calgary
5 bd · 3 ba · 1,197 sq ft
Listed by RE/MAX Landan Real Estate
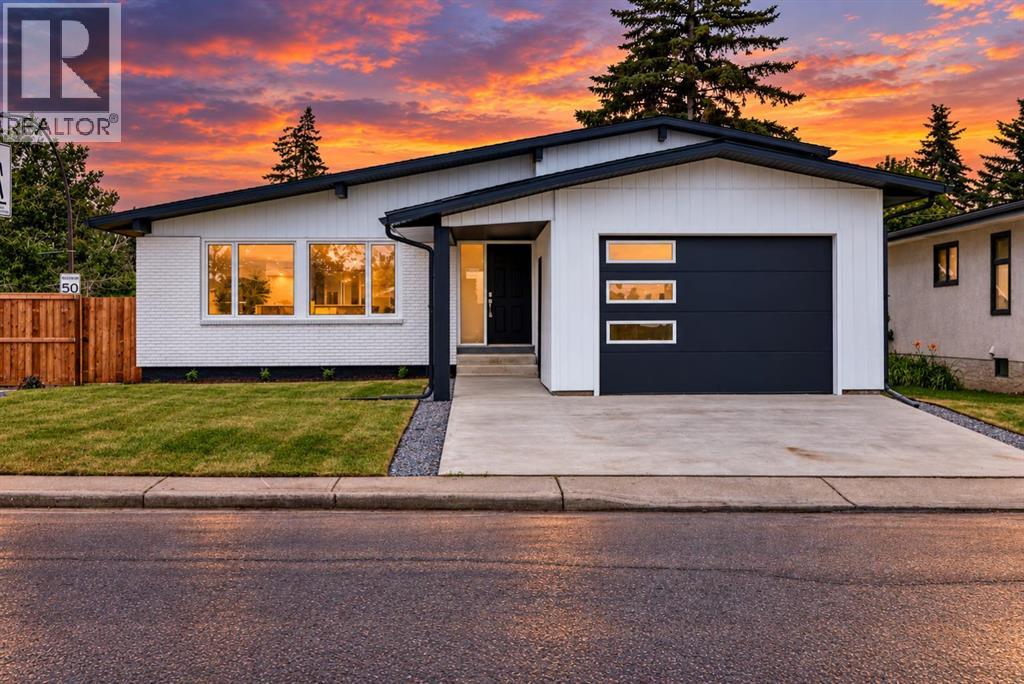
1204 Lake Sylvan Drive SE
Bonavista Downs, Calgary, t2j3c8
4 bed · 3 bath · 1,134 sq ft · House
Listed by LPT Realty
MLS® Number: A2350160 · 49 days on market
STUNNING FULLY REMODELLED 4-LEVEL SPLIT | OVER 2,040 SQ. FT. OF DEVELOPED LIVING SPACE. Welcome to a home where modern design, thoughtful functionality, and exceptional craftsmanship come together beautifully. Extensively redesigned and remodelled, this impressive four-level split offers approximately 1,134 sq. ft. above grade and 2,042.5 sq. ft. of total developed living space, providing an abundance of room for today’s modern family.From the moment you step inside, you’ll appreciate the soaring ceilings, contemporary pot lighting, and bright open-concept design. The spacious living area flows effortlessly into the dining room and beautifully updated kitchen, creating an inviting space for both everyday living and entertaining.At the heart of the home is a stylish kitchen featuring quality oak cabinetry and stunning Taj Mahal quartz countertops, combining warmth, durability, and timeless elegance. Just off the dining area, direct access leads to the private, fully fenced backyard with desirable north- and west-facing exposure—an ideal setting to relax, entertain, or enjoy summer evenings outdoors.The thoughtfully designed primary retreat offers exceptional privacy and functionality, complete with custom cabinetry, a dedicated computer/workspace, spacious four-piece bathroom, and its own entertainment area. It’s a unique space designed to provide comfort, privacy, and versatility. A separate level features two generously sized bedrooms and another full bathroom, creating an ideal setup for children, family members, or guests.Continue to the fourth level and discover even more living space, including a private bar, an oversized guest bedroom/home office/flex room, and an additional full bathroom. Whether used for entertaining, working from home, accommodating extended family, or creating a private guest retreat, this level adds tremendous flexibility to the home. The extensive renovation work was professionally completed, with applicable permits obtained, giving buyers added confidence in the quality and attention invested throughout the property. Situated in an established family-friendly community, the home is conveniently located near schools, shopping, parks, public transit, and everyday amenities, making it an excellent choice for families looking for both comfort and convenience. Beautifully remodelled. Thoughtfully designed. Exceptionally versatile. With over 2,040 sq. ft. of developed living space, this is a home that truly needs to be experienced in person. (id:67937)
| Property type | Single Family, House |
|---|---|
| Ownership | Freehold |
| Year built | 1972 |
| Bedrooms | 1 above grade, 3 below |
| Half baths | 0 |
| Living area | 1,134 sq ft |
| Price per sq ft | $705 |
| Days on market | 49 |
| Lot size | 604 square meters |
| Basement | Finished, Full |
| Parking | 4 (Attached Garage) |
| Heating | Forced air |
| Cooling | Central air conditioning |
| Flooring | Tile, Laminate, Carpeted |
| Foundation | Poured Concrete |
| Fireplaces | 2 |
| Appliances | Refrigerator, Oven - Electric, Cooktop - Electric, Dishwasher, Dryer, Washer & Dryer |
| Features | Other, Back lane |
| Fencing | Fence |
| Property tax | $4,033 (2026) |
| Zoning | R-CG |
| Level | Room | Size |
|---|---|---|
| Main level | Kitchen | 9.50 Ft x 13.08 Ft |
| Main level | Dining room | 13.00 Ft x 10.33 Ft |
| Main level | Living room | 13.00 Ft x 19.75 Ft |
| Upper Level | Primary Bedroom | 16.33 Ft x 15.42 Ft |
| Upper Level | 5pc Bathroom | .00 Ft x .00 Ft |
| Lower level | Bedroom | 9.67 Ft x 12.50 Ft |
| Lower level | Bedroom | 10.50 Ft x 8.83 Ft |
| Lower level | Bedroom | 12.50 Ft x 10.33 Ft |
| Lower level | 3pc Bathroom | .00 Ft x .00 Ft |
| Lower level | 3pc Bathroom | .00 Ft x .00 Ft |
| Lower level | Other | 8.08 Ft x 8.58 Ft |
| Lower level | Family room | 16.83 Ft x 11.67 Ft |
| Lower level | Furnace | 8.42 Ft x 11.33 Ft |
A rough guide only. Put in the rate your lender quotes you. Leaves out property tax and, under 20% down, mortgage insurance.
Listed by LPT Realty. Listing data from the Calgary Real Estate Board, supplied by CREA’s DDF®. Last updated Nov 2, 2026.
40 photos  12 photos
 49 photos
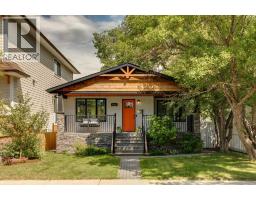 Price drop $50.1K 46 photos
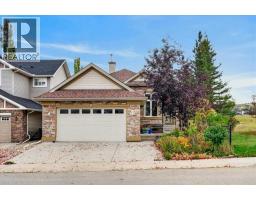 Price drop $25K 43 photos
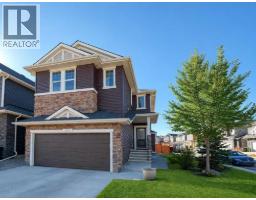 48 photos

This website is operated by Rich Baldy, REALTOR®, CIR Realty, #100, 707 10 Avenue SW, Calgary, AB T2R 0B3, office 403-294-1500. Rich is a member of The Canadian Real Estate Association.
REALTOR®, REALTORS®, and the REALTOR® logo are certification marks that are owned by REALTOR® Canada Inc. and licensed exclusively to The Canadian Real Estate Association (CREA). These certification marks identify real estate professionals who are members of CREA and who must abide by CREA’s By-Laws, Rules, and the REALTOR® Code. The MLS® trademark and the MLS® logo are owned by CREA and identify the quality of services provided by real estate professionals who are members of CREA.
By using this site you agree to its Terms of Use.