 49 photos
$654,900
147 sundown Crescent
Sunset Ridge, Cochrane
3 bd · 3 ba · 2,087 sq ft
Listed by MaxWell Canyon Creek
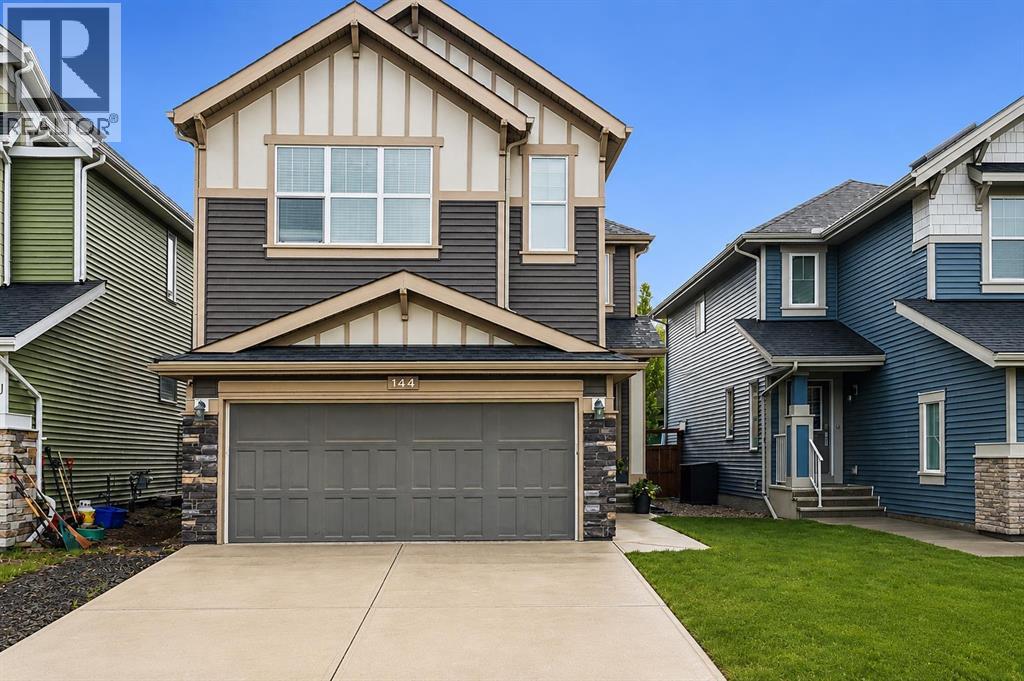
144 Sunrise View
Sunset Ridge, Cochrane, T4C0T7
3 bed · 3 bath · 1,742 sq ft · House
Listed by eXp Realty
MLS® Number: A2348388 · 46 days on market
Welcome to 144 Sunrise View, where modern comfort meets the vibrant lifestyle of one of Cochrane's most sought-after communities. Located in SUNRISE, residents enjoy access to SCENIC WALKING PATHS, PARKS, PLAYGROUNDS, SCHOOLS, and convenient amenities, all while being just minutes from downtown Cochrane and a short drive to Calgary and the ROCKY MOUNTAINS.Designed with family living in mind, this home features a bright and functional layout with HARDWOOD FLOORS, a spacious BONUS ROOM, and a dedicated upper-level KIDS' WING with TWO BEDROOMS. The private PRIMARY RETREAT offers a WALK-IN CLOSET and a spa-inspired ensuite complete with a SOAKER TUB, TILED SHOWER, and DOUBLE UNDERMOUNT SINKS. Convenient UPPER-FLOOR LAUNDRY adds ease to everyday living.The main floor is ideal for gathering, featuring a stylish kitchen with STAINLESS STEEL APPLIANCES including a STOVE, MICROWAVE, and DISHWASHER, along with a convenient 2-PIECE POWDER ROOM. The DOUBLE ATTACHED GARAGE is equipped with a GARAGE HEATER and BUILT-IN SHELVING for added functionality. CENTRAL AIR CONDITIONING provides additional comfort throughout the summer months.The FULLY FINISHED BASEMENT adds an impressive extension of the home's living space with an expansive OPEN-CONCEPT layout ideal for movie nights, entertaining, hobbies, or creating a secondary living area. A beautifully finished 3-PIECE BATHROOM features HEATED FLOORS and a TILED SHOWER, while a dedicated MURPHY BED AREA provides a convenient and flexible option for overnight guests.Step outside to enjoy the EAST-FACING BACKYARD, where a spacious DECK WITH PERGOLA creates the perfect setting for morning coffee or summer entertaining. Added PRIVACY and an OUTDOOR SHED provide extra comfort and storage. Additional highlights include a WATER SOFTENER.This is an exceptional opportunity to enjoy a welcoming community, thoughtful design, generous finished living space, and a lifestyle centred around family, recreation, and connection. Brand new upgrade s include: Professionally Finished Basement • Level 5 Ceilings • Benjamin Moore Paint Throughout • LED Lighting with Integrated Dimmers • Turkish Berber Carpet with 10 lb Spill-Resistant Underlay • Dal & E Custom-Tiled Bathroom • Heated Bathroom Floors • Walk-In Shower with Frameless Glass Panel (id:67937)
| Property type | Single Family, House |
|---|---|
| Ownership | Freehold |
| Year built | 2013 |
| Storeys | 2 |
| Bedrooms | 3 above grade, 0 below |
| Half baths | 1 |
| Living area | 1,742 sq ft |
| Price per sq ft | $379 |
| Days on market | 46 |
| Lot size | 3,476.42 square feet |
| Basement | Finished, Full |
| Parking | 4 (Attached Garage) |
| Heating | Forced air, Natural gas, Other |
| Cooling | Central air conditioning |
| Flooring | Tile, Hardwood, Carpeted |
| Construction | Poured concrete, Wood frame |
| Foundation | Poured Concrete |
| Fireplaces | 1 |
| Appliances | Refrigerator, Water softener, Range - Electric, Dishwasher, Microwave Range Hood Combo, Garage door opener, Washer & Dryer |
| Features | Other |
| Fencing | Fence |
| Property tax | $4,012 (2026) |
| Zoning | R-LD |
| Level | Room | Size |
|---|---|---|
| Main level | Kitchen | 10.67 Ft x 11.50 Ft |
| Main level | Dining room | 9.58 Ft x 10.92 Ft |
| Main level | Living room | 11.50 Ft x 14.25 Ft |
| Basement | Recreational, Games room | 10.42 Ft x 26.58 Ft |
| Upper Level | Laundry room | 4.92 Ft x 6.42 Ft |
| Basement | Furnace | 11.33 Ft x 17.00 Ft |
| Main level | Other | 4.58 Ft x 7.33 Ft |
| Upper Level | Primary Bedroom | 13.25 Ft x 16.00 Ft |
| Upper Level | Bedroom | 9.92 Ft x 12.92 Ft |
| Upper Level | Bedroom | 8.92 Ft x 11.33 Ft |
| Main level | 2pc Bathroom | 5.00 Ft x 6.58 Ft |
| Upper Level | 4pc Bathroom | 4.92 Ft x 8.33 Ft |
| Upper Level | 5pc Bathroom | 8.42 Ft x 9.33 Ft |
| Upper Level | Bonus Room | 10.92 Ft x 11.92 Ft |
From the house listings on this site today. What homes actually sold for is a better guide: ask Rich for recent sales.
A rough guide only. Put in the rate your lender quotes you. Leaves out property tax and, under 20% down, mortgage insurance.
Listed by eXp Realty. Listing data from the Calgary Real Estate Board, supplied by CREA’s DDF®. Last updated Nov 21, 2026.
49 photos  50 photos
 50 photos
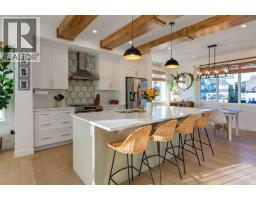 Price drop $15K 50 photos
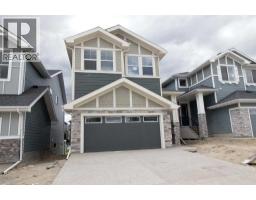 25 photos
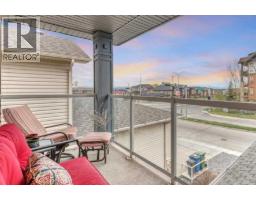 Price drop $15K 48 photos

This website is operated by Rich Baldy, REALTOR®, CIR Realty, #100, 707 10 Avenue SW, Calgary, AB T2R 0B3, office 403-294-1500. Rich is a member of The Canadian Real Estate Association.
REALTOR®, REALTORS®, and the REALTOR® logo are certification marks that are owned by REALTOR® Canada Inc. and licensed exclusively to The Canadian Real Estate Association (CREA). These certification marks identify real estate professionals who are members of CREA and who must abide by CREA’s By-Laws, Rules, and the REALTOR® Code. The MLS® trademark and the MLS® logo are owned by CREA and identify the quality of services provided by real estate professionals who are members of CREA.
By using this site you agree to its Terms of Use.