 35 photos
$345,000
1303, 24 Rivercrest Drive
Rivercrest, Cochrane
2 bd · 1 ba · 1,156 sq ft
Listed by Royal LePage Benchmark
803, 24 Rivercrest Drive
Rivercrest, Cochrane, T4C2C5
2 bed · 2 bath · 1,251 sq ft · Row / Townhouse
Listed by Royal LePage Benchmark
MLS® Number: A2350418 · 46 days on market
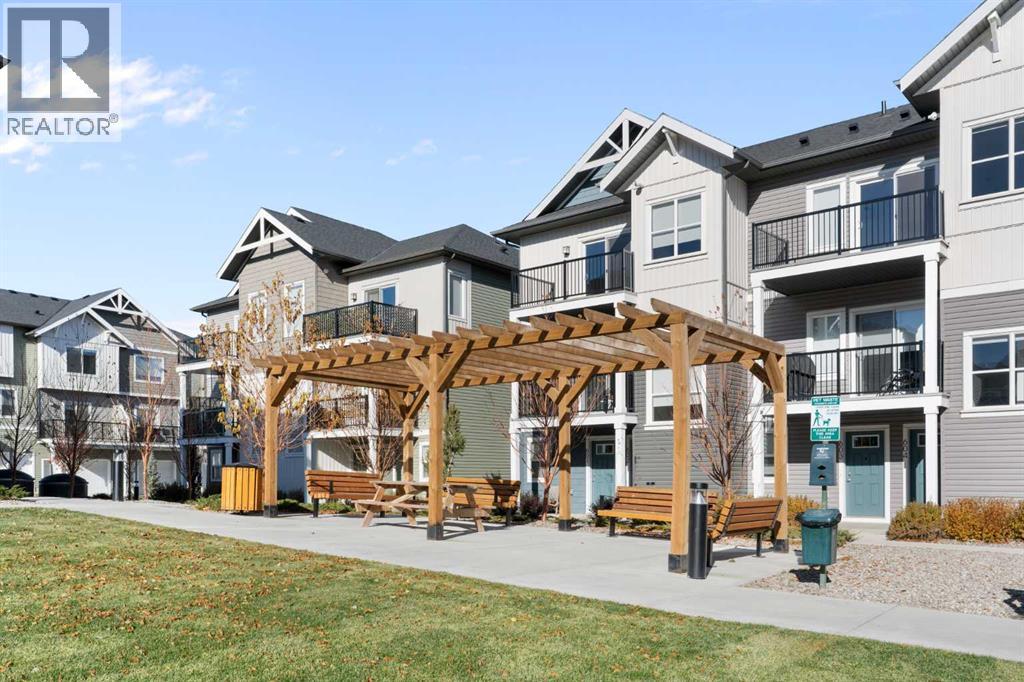
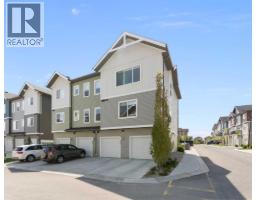
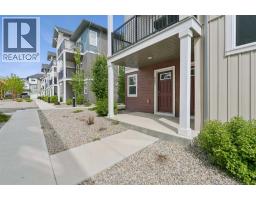
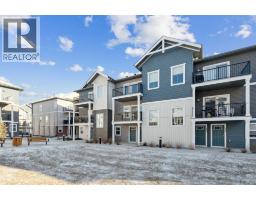
Welcome to The Jasper, a stunning top-floor stacked townhouse that offers the perfect blend of style and function. This unit at 803-24 Rivercrest Drive features some of the best views in the complex (of the Cochrane Big hill) and boasts over 1250 sq ft of thoughtfully designed living space, with most of the layout conveniently situated on a single level. Step inside and up to the main floor and you will discover an open-concept living area with a full kitchen that's a home chef's dream. The kitchen boasts elegant quartz countertops, soft-close drawers, and stylish two-tone cabinets highlighted by pendant lighting. An adjacent, flexible space is perfect for a spacious dining area or a home office. This home has two large bedrooms and two full bathrooms. The primary bedroom is a true retreat, featuring a massive walk-in closet and a luxurious 4-piece ensuite. A spacious laundry room adds to the convenience.This unique floorplan is designed to feel like a modern apartment but with the added benefits of a main floor storage/flex area and direct access to an oversized, extended single-car garage.This home is perfectly situated to offer the best of both convenience and community. It's located right next to the future K-8 School opening next fall! with transit options directly at your doorstep for effortless commuting. Enjoy a short two-minute walk to Bow Valley High School, and a quick five-minute trip to the Spray Lakes Sports Centre for all your recreational needs. For bigger city amenities, you're only 20 minutes from South Calgary, and the mountains are within easy reach, with Canmore just a 40-minute drive away. (id:67937)
| Property type | Single Family, Row / Townhouse |
|---|---|
| Ownership | Condo/Strata |
| Year built | 2023 |
| Storeys | 3 |
| Bedrooms | 2 above grade, 0 below |
| Half baths | 0 |
| Living area | 1,251 sq ft |
| Price per sq ft | $292 |
| Days on market | 46 |
| Lot size | 138.1 square meters |
| Basement | None |
| Parking | 2 (Attached Garage) |
| Heating | Forced air, Natural gas |
| Cooling | None |
| Flooring | Carpeted, Vinyl Plank |
| Construction | Wood frame |
| Foundation | Slab |
| Appliances | Refrigerator, Stove, Humidifier, Hood Fan, Window Coverings, Garage door opener, Washer/Dryer Stack-Up |
| Features | PVC window, No Animal Home, No Smoking Home |
| Fencing | Not fenced |
| Condo / HOA fee | $240.61 monthly |
| Property tax | $2,333 (2026) |
| Zoning | R-MD |
| Level | Room | Size |
|---|---|---|
| Main level | 4pc Bathroom | 4.92 Ft x 9.92 Ft |
| Main level | 4pc Bathroom | 4.92 Ft x 8.92 Ft |
| Main level | Bedroom | 12.42 Ft x 9.92 Ft |
| Main level | Dining room | 9.17 Ft x 9.33 Ft |
| Main level | Eat in kitchen | 8.92 Ft x 10.33 Ft |
| Main level | Living room | 10.25 Ft x 15.75 Ft |
| Main level | Primary Bedroom | 11.50 Ft x 12.58 Ft |
| Main level | Furnace | 6.08 Ft x 8.92 Ft |
| Lower level | Foyer | 15.50 Ft x 11.17 Ft |
From the row / townhouse listings on this site today. What homes actually sold for is a better guide: ask Rich for recent sales.
A rough guide only. Put in the rate your lender quotes you. Leaves out property tax, the condo fee and, under 20% down, mortgage insurance.
Listed by Royal LePage Benchmark. Listing data from the Calgary Real Estate Board, supplied by CREA’s DDF®. Last updated Oct 26, 2026.
35 photos  30 photos
 32 photos
 25 photos
 31 photos
 31 photos

This website is operated by Rich Baldy, REALTOR®, CIR Realty, #100, 707 10 Avenue SW, Calgary, AB T2R 0B3, office 403-294-1500. Rich is a member of The Canadian Real Estate Association.
REALTOR®, REALTORS®, and the REALTOR® logo are certification marks that are owned by REALTOR® Canada Inc. and licensed exclusively to The Canadian Real Estate Association (CREA). These certification marks identify real estate professionals who are members of CREA and who must abide by CREA’s By-Laws, Rules, and the REALTOR® Code. The MLS® trademark and the MLS® logo are owned by CREA and identify the quality of services provided by real estate professionals who are members of CREA.
By using this site you agree to its Terms of Use.