 25 photos
$859,950
D-207, 950 Harvie Heights Road
Harvie Heights
2 bd · 2 ba · 864 sq ft
Listed by RE/MAX Alpine Realty
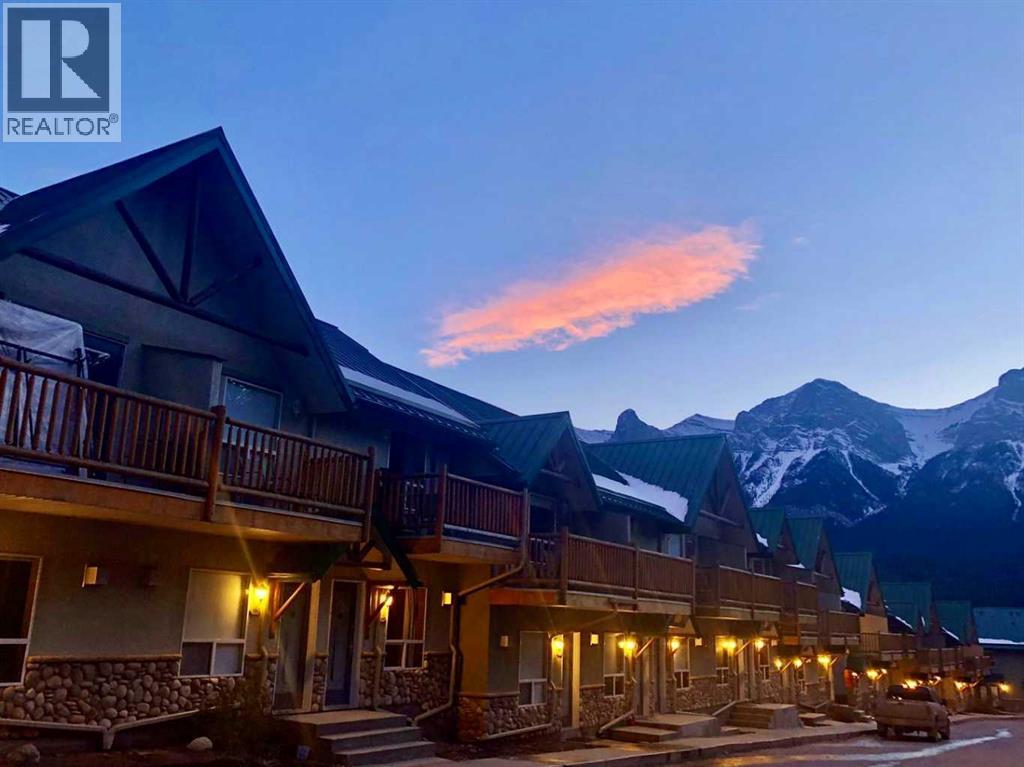
241, 1200 Harvie Heights Road
Harvie Heights, T1W2W2
2 bed · 2 bath · 753 sq ft · Row / Townhouse
Listed by Metro Benchmark Real Estate Ltd.
MLS® Number: A2349959 · 47 days on market
Fantastic 2-bedroom, 2-bathroom condo in Harvie Heights, offering a fully turnkey short-term rental opportunity just minutes from Canmore and Banff National Park. This well-kept unit is ready for immediate use or continued rental operation, with all contents included for a smooth transition. Update including: Newer boiler, Newer Washer and Dryer.The bright open-concept layout features a comfortable living area with gas fireplace, a functional kitchen/dining space ideal for guests or personal use. With its mountain-lodge atmosphere and convenient location close to hiking, biking, skiing, climbing, and year-round Bow Valley attractions, this property is perfectly positioned for visitors seeking an easy Rocky Mountain getaway.A great option for investors looking for an established short-term rental property or buyers wanting a personal mountain retreat with income potential. The seller is also willing to offer short-term rental management services at a competitive market rate, providing a smooth and seamless transition for the new owner. (id:67937)
| Property type | Single Family, Row / Townhouse |
|---|---|
| Ownership | Freehold |
| Year built | 2000 |
| Storeys | 2 |
| Bedrooms | 2 above grade, 0 below |
| Half baths | 0 |
| Living area | 753 sq ft |
| Price per sq ft | $1,062 |
| Days on market | 47 |
| Lot size | 53.54 square meters |
| Basement | None |
| Parking | 1 |
| Heating | In Floor Heating |
| Cooling | None |
| Flooring | Carpeted, Ceramic Tile |
| Construction | Wood frame |
| Foundation | Poured Concrete |
| Fireplaces | 1 |
| Appliances | Washer, Dishwasher, Stove, Dryer, Hood Fan, Window Coverings |
| Features | See remarks, Parking |
| Fencing | Not fenced |
| Condo / HOA fee | $641.75 monthly |
| Property tax | $7,500 (2026) |
| Zoning | Visitor Accomodation |
| Level | Room | Size |
|---|---|---|
| Main level | 3pc Bathroom | |
| Upper Level | 4pc Bathroom | |
| Main level | Living room | 9.83 Ft x 16.42 Ft |
| Main level | Kitchen | 8.50 Ft x 10.00 Ft |
| Main level | Dining room | 7.00 Ft x 8.50 Ft |
| Upper Level | Bedroom | 9.00 Ft x 10.00 Ft |
| Upper Level | Bedroom | 9.00 Ft x 10.00 Ft |
A rough guide only. Put in the rate your lender quotes you. Leaves out property tax, the condo fee and, under 20% down, mortgage insurance.
Listed by Metro Benchmark Real Estate Ltd.. Listing data from the Calgary Real Estate Board, supplied by CREA’s DDF®. Last updated Nov 17, 2026.
25 photos  31 photos
 25 photos

This website is operated by Rich Baldy, REALTOR®, CIR Realty, #100, 707 10 Avenue SW, Calgary, AB T2R 0B3, office 403-294-1500. Rich is a member of The Canadian Real Estate Association.
REALTOR®, REALTORS®, and the REALTOR® logo are certification marks that are owned by REALTOR® Canada Inc. and licensed exclusively to The Canadian Real Estate Association (CREA). These certification marks identify real estate professionals who are members of CREA and who must abide by CREA’s By-Laws, Rules, and the REALTOR® Code. The MLS® trademark and the MLS® logo are owned by CREA and identify the quality of services provided by real estate professionals who are members of CREA.
By using this site you agree to its Terms of Use.