 41 photos
$574,900
320A, 1 Industrial Place
Lions Park, Canmore
1 bd · 1 ba · 580 sq ft
Listed by RE/MAX Alpine Realty
304A, 1 Industrial Place
Lions Park, Canmore, T1W1Y1
0 bed · 1 bath · 452 sq ft · Apartment
Listed by RE/MAX Alpine Realty
MLS® Number: A2350473 · 46 days on market
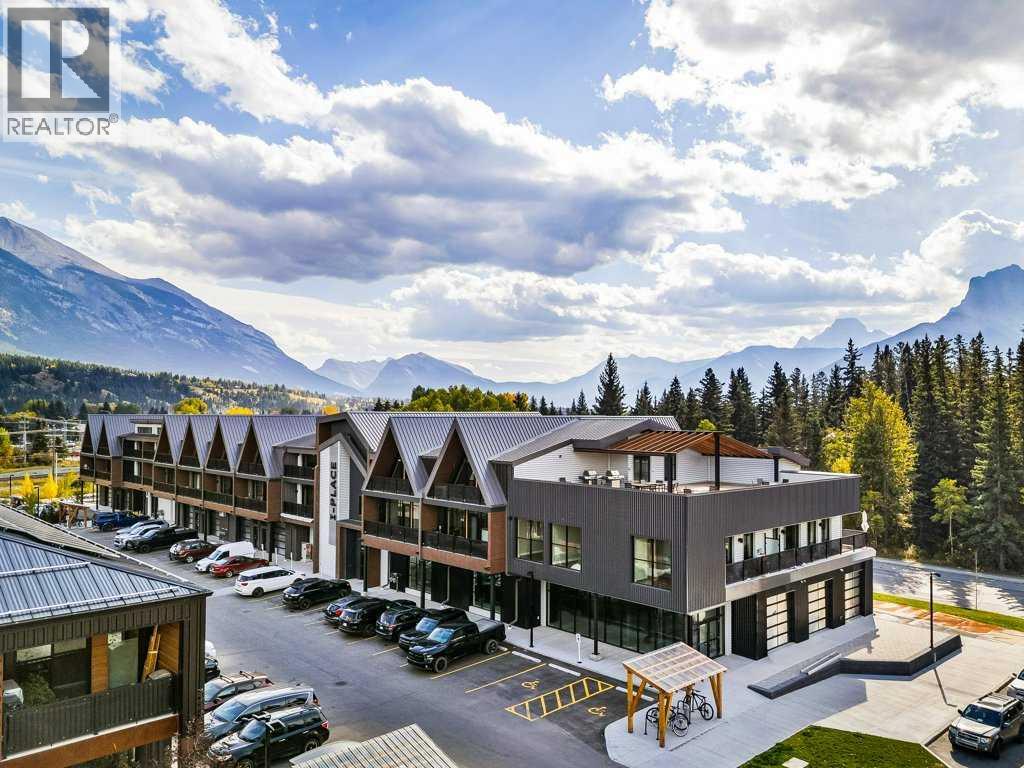
Welcome to Canmore's iPlace Phase 2 Studio apartment, where luxury meets nature. This new development offers stunning mountain views and top-tier finishes with steel and concrete construction. Each residence boasts stainless steel appliances, air conditioning, and premium upgrades throughout. Enjoy exclusive amenities including a ski/snowboard tuning room, dog and bike wash facilities, and secure bike storage with e-bike charging stations. Experience the perfect blend of elegance and convenience at iPlace Canmore. Resident must work 20 hours in the Bow Valley. New construction - Immediate Possession. No short term rentals permitted (id:67937)
| Property type | Single Family, Apartment |
|---|---|
| Ownership | Condo/Strata |
| Year built | 2026 |
| Storeys | 3 |
| Bedrooms | 0 above grade, 0 below |
| Half baths | 0 |
| Living area | 452 sq ft |
| Price per sq ft | $1,084 |
| Days on market | 46 |
| Parking | 1 |
| Heating | Heat Pump |
| Flooring | Laminate |
| Construction | Poured concrete |
| Appliances | Refrigerator, Range - Electric, Dishwasher, Microwave Range Hood Combo, Washer & Dryer |
| Features | Elevator |
| Condo / HOA fee | $182.00 monthly |
| Property tax | $2,191 (2026) |
| Zoning | EHD |
| Level | Room | Size |
|---|---|---|
| Main level | 4pc Bathroom | 9.08 Ft x 4.92 Ft |
| Main level | Dining room | 7.17 Ft x 9.00 Ft |
| Main level | Kitchen | 7.17 Ft x 9.92 Ft |
| Main level | Laundry room | 9.08 Ft x 3.33 Ft |
| Main level | Living room | 7.58 Ft x 18.92 Ft |
From the apartment listings on this site today. What homes actually sold for is a better guide: ask Rich for recent sales.
A rough guide only. Put in the rate your lender quotes you. Leaves out property tax, the condo fee and, under 20% down, mortgage insurance.
Listed by RE/MAX Alpine Realty. Listing data from the Calgary Real Estate Board, supplied by CREA’s DDF®. Last updated Oct 5, 2026.
41 photos  13 photos

This website is operated by Rich Baldy, REALTOR®, CIR Realty, #100, 707 10 Avenue SW, Calgary, AB T2R 0B3, office 403-294-1500. Rich is a member of The Canadian Real Estate Association.
REALTOR®, REALTORS®, and the REALTOR® logo are certification marks that are owned by REALTOR® Canada Inc. and licensed exclusively to The Canadian Real Estate Association (CREA). These certification marks identify real estate professionals who are members of CREA and who must abide by CREA’s By-Laws, Rules, and the REALTOR® Code. The MLS® trademark and the MLS® logo are owned by CREA and identify the quality of services provided by real estate professionals who are members of CREA.
By using this site you agree to its Terms of Use.