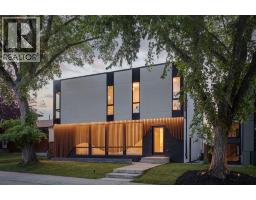
 50 photos
$2,999,000
14 Lissington Drive SW
North Glenmore Park, Calgary
5 bd · 5 ba · 3,746 sq ft
Listed by RE/MAX House of Real Estate
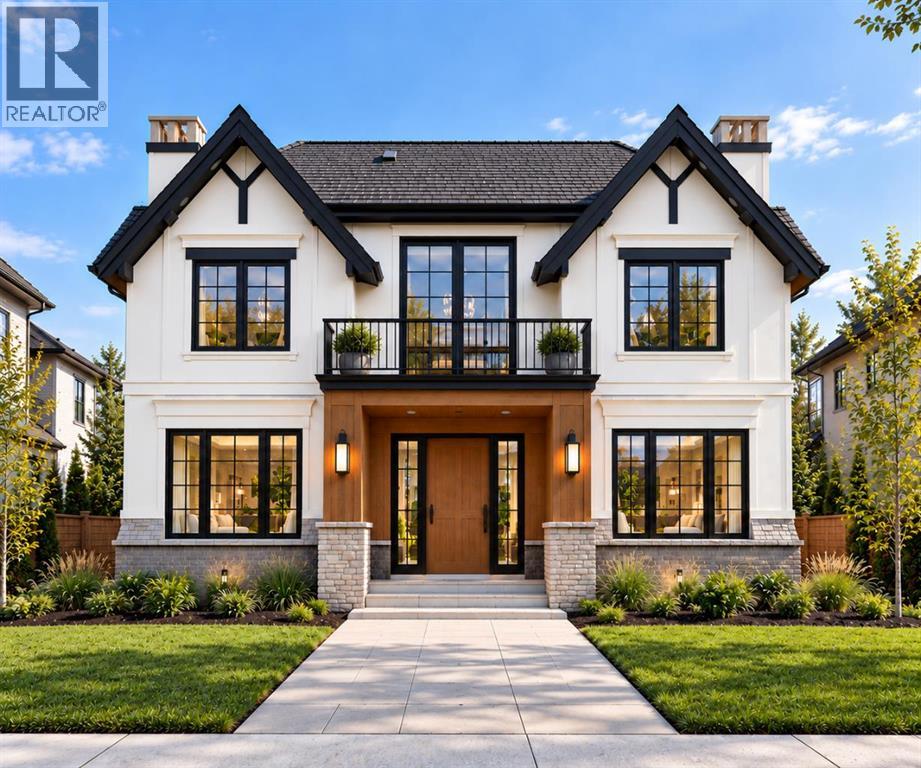
2019 52 Avenue SW
North Glenmore Park, Calgary, T3E1K2
5 bed · 5 bath · 3,633 sq ft · House
Listed by RE/MAX House of Real Estate
MLS® Number: A2332959 · 46 days on market
EXCEPTIONAL CUSTOM LUXURY IN NORTH GLENMORE PARK. This beautifully designed residence delivers an impressive combination of architectural presence, sophisticated finishes, and outstanding functionality, with 5 BEDROOMS, 4.5 BATHROOMS, two balconies, multiple living spaces, a fully developed lower level, and a rare TRIPLE ATTACHED GARAGE. Warm wood tones, softly veined stone, wide-plank flooring, custom millwork, and statement lighting create a refined yet inviting interior designed for elevated everyday living.A spacious foyer with custom built-in storage sets the tone, while the front FORMAL DINING ROOM provides an elegant setting for entertaining. Across the hall, a private DEN/HOME OFFICE offers a quiet and beautifully defined workspace.At the heart of the home, the open-concept kitchen, dining nook, and living room create an exceptional gathering space. The CHEF’S KITCHEN is anchored by an oversized statement island with generous seating, complemented by extensive cabinetry, stone surfaces, and a GAS RANGE. A true WORKING PANTRY elevates both daily function and entertaining with its own sink and prep space while a striking WINE DISPLAY adds a sophisticated focal point.The adjoining living room centres around a GAS FIREPLACE, framed by expansive windows and oversized patio doors that extend the living space into the SOUTH backyard and onto the concrete patio. A well-appointed mudroom with custom built-ins connects directly to the TRIPLE ATTACHED GARAGE.Upstairs, FOUR BEDROOMS surround a spacious BONUS/LOFT AREA opening to a front balcony. Two bedrooms share a JACK-AND-JILL BATHROOM, while the third has a private ensuite. The PRIMARY RETREAT features its own balcony and a dramatic TWO-WAY GAS FIREPLACE connecting to the spa-inspired ensuite with a freestanding tub, oversized shower, double vanity, built-in storage, and an exceptionally large WALK-IN CLOSET. A dedicated laundry room with sink completes the level.The fully developed lower level offers a la rge RECREATION/GAMES AREA, WET BAR, FIFTH BEDROOM, FULL BATHROOM, HOME GYM, and STEAM SAUNA, creating an ideal destination for entertaining, guests, and wellness.Set on a quiet street in coveted NORTH GLENMORE PARK, enjoy Glenmore Athletic Park, Glenmore Aquatic Centre, and Stu Peppard Arena at the end of the block, plus quick access to the Glenmore Reservoir pathways, Lakeview Golf Course, Sandy Beach, River Park, Marda Loop, schools, downtown, and everyday amenities. A RARE INNER-CITY HOME OFFERING LUXURY, SPACE, RECREATION, AND A TRIPLE ATTACHED GARAGE. (id:67937)
| Property type | Single Family, House |
|---|---|
| Ownership | Freehold |
| Year built | 2026 |
| Storeys | 2 |
| Bedrooms | 4 above grade, 1 below |
| Half baths | 0 |
| Living area | 3,633 sq ft |
| Price per sq ft | $822 |
| Days on market | 46 |
| Lot size | 543 square meters |
| Basement | Finished, Full |
| Parking | 3 (Attached Garage) |
| Heating | Forced air, Natural gas |
| Cooling | Central air conditioning |
| Flooring | Hardwood, Ceramic Tile, Vinyl Plank |
| Construction | Wood frame |
| Foundation | Poured Concrete |
| Fireplaces | 2 |
| Appliances | Washer, Refrigerator, Range - Gas, Dishwasher, Dryer, Microwave |
| Features | See remarks, Back lane, Wet bar, No Animal Home, No Smoking Home, Sauna |
| Fencing | Not fenced |
| Property tax | $5,299 (2026) |
| Zoning | R-CG |
| Level | Room | Size |
|---|---|---|
| Main level | Living room | 19.42 Ft x 13.75 Ft |
| Main level | Kitchen | 16.67 Ft x 13.83 Ft |
| Main level | Pantry | 11.33 Ft x 8.50 Ft |
| Main level | Breakfast | 8.00 Ft x 8.00 Ft |
| Main level | Dining room | 12.50 Ft x 16.17 Ft |
| Main level | Den | 12.50 Ft x 11.50 Ft |
| Main level | Other | 13.50 Ft x 6.50 Ft |
| Upper Level | Primary Bedroom | 15.75 Ft x 13.50 Ft |
| Upper Level | Bedroom | 11.50 Ft x 11.58 Ft |
| Upper Level | Bedroom | 12.50 Ft x 11.25 Ft |
| Upper Level | Bedroom | 12.50 Ft x 11.25 Ft |
| Upper Level | Loft | 11.50 Ft x 10.50 Ft |
| Upper Level | Laundry room | 10.17 Ft x 8.50 Ft |
| Basement | Bedroom | 11.83 Ft x 14.75 Ft |
| Basement | Exercise room | 16.00 Ft x 18.75 Ft |
| Basement | Recreational, Games room | 16.00 Ft x 18.92 Ft |
| Basement | Recreational, Games room | 19.17 Ft x 13.83 Ft |
| Basement | Sauna | 13.67 Ft x 5.17 Ft |
| Basement | Furnace | 9.33 Ft x 7.00 Ft |
| Main level | 3pc Bathroom | |
| Upper Level | 4pc Bathroom | |
| Upper Level | 5pc Bathroom | |
| Upper Level | 5pc Bathroom | |
| Basement | 4pc Bathroom |
From the house listings on this site today. What homes actually sold for is a better guide: ask Rich for recent sales.
A rough guide only. Put in the rate your lender quotes you. Leaves out property tax and, under 20% down, mortgage insurance.
Listed by RE/MAX House of Real Estate. Listing data from the Calgary Real Estate Board, supplied by CREA’s DDF®. Last updated Nov 21, 2026.
50 photos 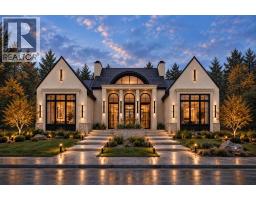 23 photos
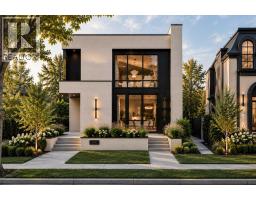 41 photos
 50 photos
 New · 4d ago 50 photos
 27 photos

This website is operated by Rich Baldy, REALTOR®, CIR Realty, #100, 707 10 Avenue SW, Calgary, AB T2R 0B3, office 403-294-1500. Rich is a member of The Canadian Real Estate Association.
REALTOR®, REALTORS®, and the REALTOR® logo are certification marks that are owned by REALTOR® Canada Inc. and licensed exclusively to The Canadian Real Estate Association (CREA). These certification marks identify real estate professionals who are members of CREA and who must abide by CREA’s By-Laws, Rules, and the REALTOR® Code. The MLS® trademark and the MLS® logo are owned by CREA and identify the quality of services provided by real estate professionals who are members of CREA.
By using this site you agree to its Terms of Use.