 44 photos
$729,900
29, 185 Woodridge Drive SW
Woodlands, Calgary
3 bd · 3 ba · 1,528 sq ft
Listed by RE/MAX Realty Professionals
1, 940 38 Street SW
Rosscarrock, Calgary, T3C1T3
3 bed · 4 bath · 1,448 sq ft · Row / Townhouse
Listed by Royal LePage Benchmark
MLS® Number: A2348655 · 46 days on market
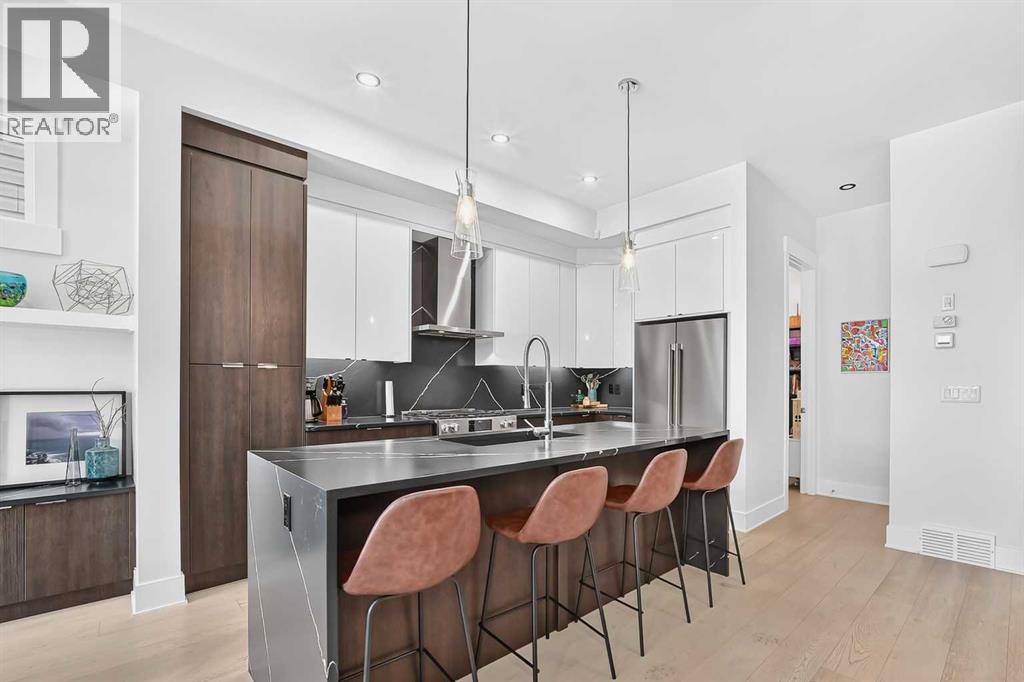
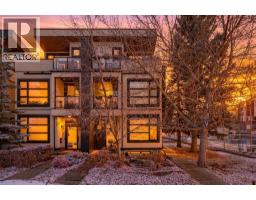
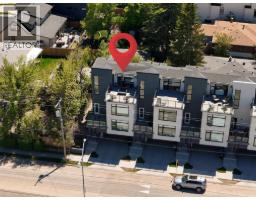
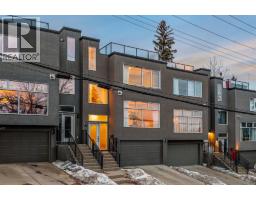
Welcome to this exceptional luxury residence, a former builder show suite, offering three bedrooms, including two appointed upper level bedroom suites, each with its own private ensuite and walk in closet, a bright main floor den or flex room, 3.5 bathrooms and more than 2,000 square feet of developed living space, including the finished basement. This home offers an impressive sense of scale, privacy and separation between living areas. Soaring 10 foot ceilings, elegant glass railings and a sophisticated open concept design connect the main level and upper living spaces.A WEST facing, gated private patio extends the living space outdoors, providing an inviting setting for entertaining, unwinding and enjoying the warm glow of afternoon and evening light.The thoughtfully designed main level begins with an open concept kitchen, living and dining area. The beautifully appointed kitchen is anchored by a substantial island with elegant waterfall edges, offering generous preparation space and comfortable seating. European Blomberg appliances, a sleek Silgranit sink and custom cabinetry and pantry enhance its sophisticated design and everyday functionality. The adjacent living area is centered around a striking floor to ceiling fireplace finished with a solid marble slab surround, with custom cabinetry creating a dramatic focal point.A spacious dining area features a custom walnut wall, providing an inviting setting for family meals and memorable gatherings. The bright main floor den or flex room easily adapts to a polished home office, exercise room or playroom.A striking vaulted stairway with elegant glass railings creates a dramatic architectural transition to the upper floor.The upper level features 10 foot ceilings, two generous bedroom suites and a dedicated laundry room. The primary retreat features a custom walk in closet and spa inspired ensuite with a freestanding soaker tub, custom shower, large dual vanity and skylight. The second bedroom boasts a spacious walk in closet and private ensuite. The laundry room features custom cabinetry, abundant storage, quartz countertops and a Silgranit sink.A discreet powder room and custom designed mudroom are separated from the main floor, creating an elegant and functional transition to the attached garage.The finished basement has a spacious family room for relaxing, while the wet bar adds convenience and sophistication for hosting guests. The additional bedroom features a generous walk in closet, complemented by a beautiful full bathroom. Expansive storage space, separate from the utility room, accommodates seasonal items and household essentials.Thoughtful finishing touches include heated bathroom floors, built in speakers, backlit mirrors with integrated sound, solid core 8 foot doors, under vanity lighting and a security system.The location is equally impressive, with downtown easily accessible via Bow Trail and the LRT station just a short walk from your door. (id:67937)
| Property type | Single Family, Row / Townhouse |
|---|---|
| Ownership | Condo/Strata |
| Year built | 2021 |
| Storeys | 2 |
| Bedrooms | 2 above grade, 1 below |
| Half baths | 1 |
| Living area | 1,448 sq ft |
| Price per sq ft | $504 |
| Days on market | 46 |
| Lot size | 581 square meters |
| Basement | Finished, Full |
| Parking | 3 (Attached Garage) |
| Heating | Forced air, Natural gas, Other |
| Cooling | Central air conditioning |
| Flooring | Hardwood, Carpeted |
| Construction | Poured concrete |
| Foundation | Poured Concrete |
| Fireplaces | 1 |
| Appliances | Refrigerator, Range - Gas, Dishwasher, Microwave, Humidifier, Hood Fan, Garage door opener, Washer & Dryer, Water Heater - Tankless |
| Features | Other, Back lane, Wet bar, Closet Organizers, No Animal Home, No Smoking Home, Gas BBQ Hookup |
| Fencing | Fence |
| Condo / HOA fee | $465.67 monthly |
| Property tax | $4,908 (2026) |
| Zoning | M-C2 |
| Level | Room | Size |
|---|---|---|
| Main level | Office | 8.83 Ft x 7.17 Ft |
| Main level | Dining room | 16.08 Ft x 6.92 Ft |
| Main level | Eat in kitchen | 8.42 Ft x 13.92 Ft |
| Main level | Living room | 12.92 Ft x 15.08 Ft |
| Main level | Other | 5.25 Ft x 4.83 Ft |
| Upper Level | Bedroom | 12.58 Ft x 9.83 Ft |
| Upper Level | Laundry room | 6.42 Ft x 5.08 Ft |
| Upper Level | Other | 5.42 Ft x 6.92 Ft |
| Upper Level | Primary Bedroom | 13.92 Ft x 13.67 Ft |
| Upper Level | 6pc Bathroom | 18.67 Ft x 8.92 Ft |
| Upper Level | 4pc Bathroom | 8.08 Ft x 4.75 Ft |
| Upper Level | Other | 7.08 Ft x 3.08 Ft |
| Basement | Recreational, Games room | 9.42 Ft x 29.08 Ft |
| Basement | Other | 5.75 Ft x 4.67 Ft |
| Basement | 2pc Bathroom | 5.17 Ft x 4.83 Ft |
| Basement | Storage | 6.67 Ft x 14.00 Ft |
| Basement | Furnace | 6.75 Ft x 7.33 Ft |
| Basement | Family room | 17.83 Ft x 13.75 Ft |
| Basement | 4pc Bathroom | 4.83 Ft x 9.08 Ft |
| Basement | Bedroom | 11.83 Ft x 14.00 Ft |
| Basement | Other | 9.92 Ft x 4.67 Ft |
A rough guide only. Put in the rate your lender quotes you. Leaves out property tax, the condo fee and, under 20% down, mortgage insurance.
Listed by Royal LePage Benchmark. Listing data from the Calgary Real Estate Board, supplied by CREA’s DDF®. Last updated Nov 19, 2026.
44 photos  New · 1d ago 50 photos
 32 photos
 33 photos
 50 photos
 45 photos

This website is operated by Rich Baldy, REALTOR®, CIR Realty, #100, 707 10 Avenue SW, Calgary, AB T2R 0B3, office 403-294-1500. Rich is a member of The Canadian Real Estate Association.
REALTOR®, REALTORS®, and the REALTOR® logo are certification marks that are owned by REALTOR® Canada Inc. and licensed exclusively to The Canadian Real Estate Association (CREA). These certification marks identify real estate professionals who are members of CREA and who must abide by CREA’s By-Laws, Rules, and the REALTOR® Code. The MLS® trademark and the MLS® logo are owned by CREA and identify the quality of services provided by real estate professionals who are members of CREA.
By using this site you agree to its Terms of Use.