 42 photos
$659,999
107 MASTERS Heights SE
Mahogany, Calgary
5 bd · 4 ba · 1,618 sq ft
Listed by Prep Realty Inc.
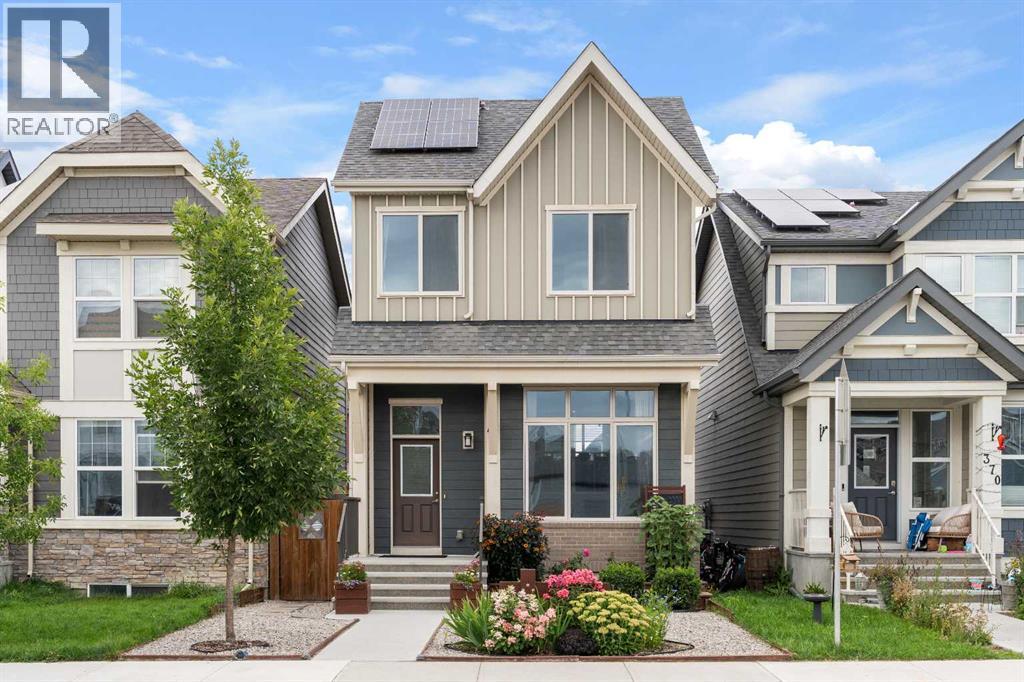
374 Magnolia Square SE
Mahogany, Calgary, T3M2W4
4 bed · 4 bath · 1,668 sq ft · House
Listed by eXp Realty
MLS® Number: A2350257 · 45 days on market
Welcome to MAHOGANY, one of Calgary’s most celebrated lake communities, where exceptional amenities meet everyday convenience. This beautifully maintained JAYMAN SONATA floor plan combines thoughtful upgrades, SOLAR PANELS, an ILLEGAL SUITE and lush landscaping with a location just minutes to the MAHOGANY LAKE, BEACH CLUB and the community’s extensive WETLANDS pathway system. A charming exterior with meticulous landscaping sets the tone. Step inside to SOARING CEILINGS in the living room, where oversized south-facing windows flood the space with natural light. Durable LUXURY VINYL PLANK flooring flows seamlessly throughout. A discreetly tucked away 2-piece powder room enhances everyday function. The dining area with DESIGNER LIGHTING overlooks the living room, creating an open, connected atmosphere that is ideal for entertaining. The kitchen overlooking the backyard is designed for both style and practicality with STAINLESS STEEL APPLIANCES, FULL-HEIGHT CABINETRY, a built-in wall pantry and a peninsula island that invites casual meals and peaceful morning coffees. Upstairs, LUXURY VINYL PLANK flooring continues throughout for a clean, cohesive finish. The primary suite overlooks the backyard and features a large WALK-IN CLOSET and a luxurious 5-PIECE ENSUITE with a dual vanity, no more sharing! A convenient LAUNDRY CLOSET is located on this level along with an upgraded 3-piece main bath with stand-up shower and 2 additional bedrooms. The SUNSHINE BASEMENT is bright with tall ceilings and a SEPARATE ENTRANCE leading to a one-bedroom ILLEGAL SUITE. Complete with a full KITCHEN finished in STAINLESS STEEL APPLIANCES and QUARTZ COUNTERTOPS, 4-PIECE BATH, SEPARATE LAUNDRY and independent heating via a DUAL ZONE FURNACE, this level offers outstanding flexibility for extended family or guests. Outdoor living is equally impressive. Low-maintenance front landscaping is beautifully balanced with a rear grassy play area for kids and pets. The large rear deck, lush gardens and oversized SHED tucked beneath the deck provide ample storage and outdoor enjoyment. An OVERSIZED GARAGE offers secure parking and additional room for storage. Beyond the property, Mahogany offers a lifestyle unmatched in Calgary. Follow the pathway to serene WETLANDS or find yourself in just minutes at the MAHOGANY BEACH CLUB and 63-acre freshwater LAKE. Enjoy two private beaches, a splash park, fishing, tennis courts, an outdoor rink, winter bonfires and a year-round calendar of community activities. Everyday amenities including groceries, restaurants, coffee shops and retail are close at hand, while DEERFOOT and STONEY TRAIL make commuting a breeze. A stylish, well-cared-for home with a versatile layout in a vibrant lake community—this is the complete package! (id:67937)
| Property type | Single Family, House |
|---|---|
| Ownership | Freehold |
| Year built | 2019 |
| Storeys | 2 |
| Bedrooms | 3 above grade, 1 below |
| Half baths | 1 |
| Living area | 1,668 sq ft |
| Price per sq ft | $396 |
| Days on market | 45 |
| Lot size | 256 square meters |
| Basement | Finished, Full, Separate entrance, Suite |
| Parking | 2 (Detached Garage, Oversize) |
| Heating | Forced air, Natural gas, Other |
| Cooling | None |
| Flooring | Tile, Carpeted, Vinyl Plank |
| Construction | Wood frame |
| Foundation | Poured Concrete |
| Appliances | Washer, Refrigerator, Dishwasher, Stove, Dryer, Hood Fan, Window Coverings |
| Features | Back lane, No Animal Home, No Smoking Home, Parking |
| Fencing | Fence |
| Property tax | $4,761 (2026) |
| Zoning | R-G |
| Level | Room | Size |
|---|---|---|
| Main level | Living room | 13.58 Ft x 17.33 Ft |
| Main level | Dining room | 13.33 Ft x 14.92 Ft |
| Main level | Kitchen | 10.33 Ft x 14.92 Ft |
| Main level | 2pc Bathroom | 4.75 Ft x 4.92 Ft |
| Upper Level | Primary Bedroom | 12.42 Ft x 13.67 Ft |
| Upper Level | Other | 4.92 Ft x 6.50 Ft |
| Upper Level | Bedroom | 9.33 Ft x 13.33 Ft |
| Upper Level | Bedroom | 9.17 Ft x 13.33 Ft |
| Upper Level | 5pc Bathroom | 4.92 Ft x 11.17 Ft |
| Upper Level | 3pc Bathroom | 4.92 Ft x 9.00 Ft |
| Upper Level | Laundry room | 3.25 Ft x 5.75 Ft |
| Basement | Family room | 9.58 Ft x 14.17 Ft |
| Basement | Kitchen | 5.42 Ft x 17.67 Ft |
| Basement | Laundry room | 2.83 Ft x 6.25 Ft |
| Basement | Furnace | 8.33 Ft x 9.25 Ft |
| Basement | Bedroom | 10.00 Ft x 11.67 Ft |
| Basement | 4pc Bathroom | 6.67 Ft x 9.58 Ft |
From the house listings on this site today. What homes actually sold for is a better guide: ask Rich for recent sales.
A rough guide only. Put in the rate your lender quotes you. Leaves out property tax and, under 20% down, mortgage insurance.
Listed by eXp Realty. Listing data from the Calgary Real Estate Board, supplied by CREA’s DDF®. Last updated Oct 16, 2026.
42 photos  Price drop $20K 50 photos
 37 photos
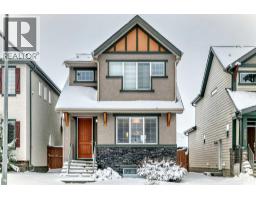 New · 18h ago 45 photos
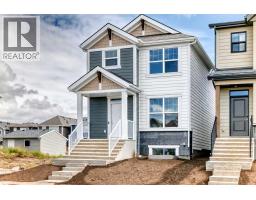 48 photos
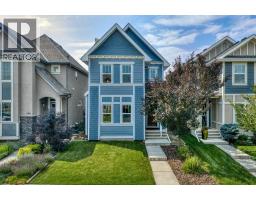 50 photos

This website is operated by Rich Baldy, REALTOR®, CIR Realty, #100, 707 10 Avenue SW, Calgary, AB T2R 0B3, office 403-294-1500. Rich is a member of The Canadian Real Estate Association.
REALTOR®, REALTORS®, and the REALTOR® logo are certification marks that are owned by REALTOR® Canada Inc. and licensed exclusively to The Canadian Real Estate Association (CREA). These certification marks identify real estate professionals who are members of CREA and who must abide by CREA’s By-Laws, Rules, and the REALTOR® Code. The MLS® trademark and the MLS® logo are owned by CREA and identify the quality of services provided by real estate professionals who are members of CREA.
By using this site you agree to its Terms of Use.